
- Homepage/
- Reference Projects/
- KOH-I-NOOR
KOH-I-NOOR
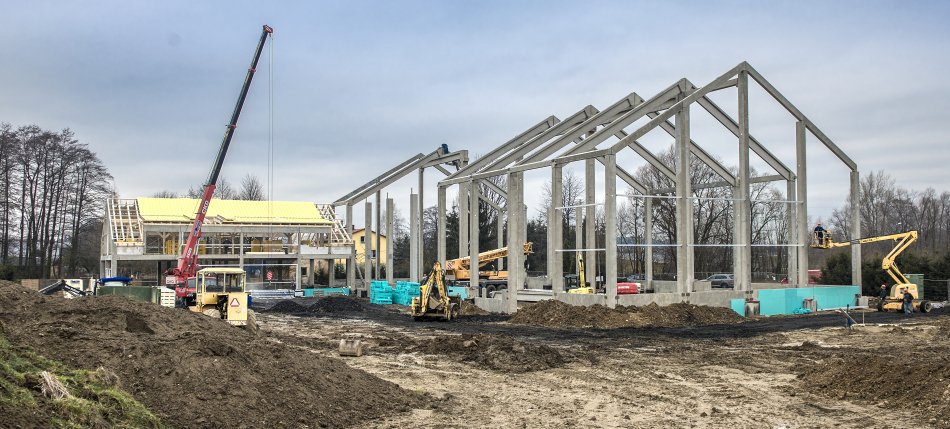
Warehouse and Exhibition Building
KOH-I-NOOR
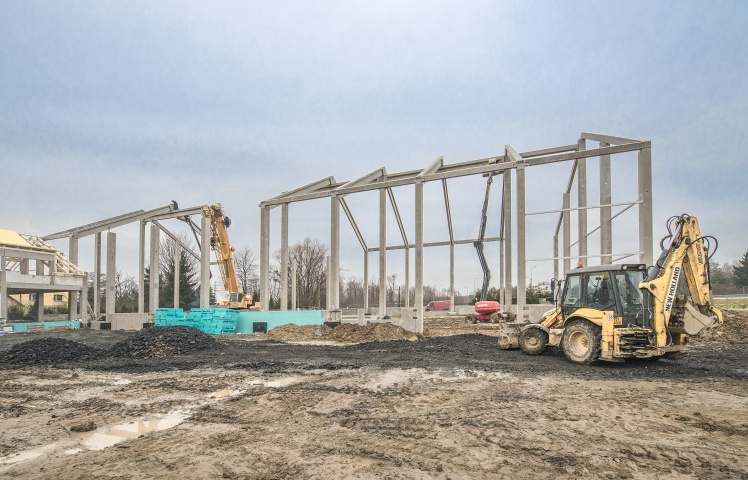
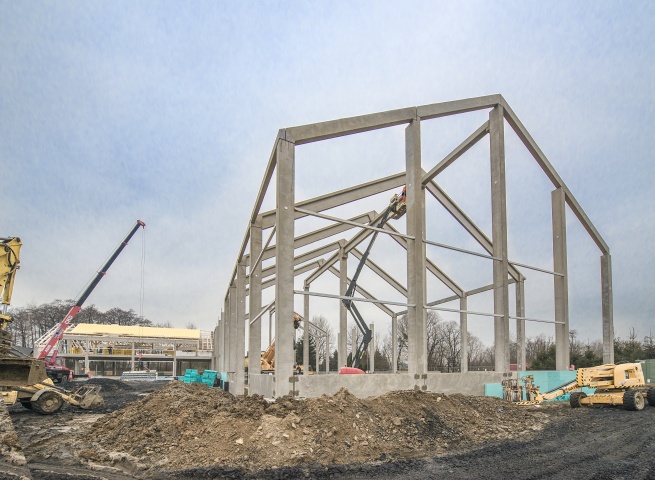
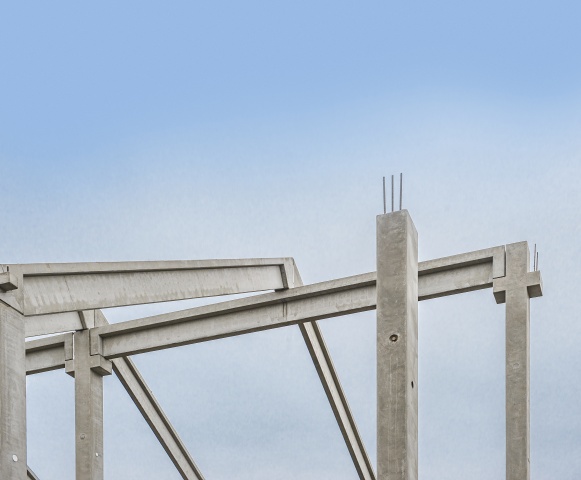
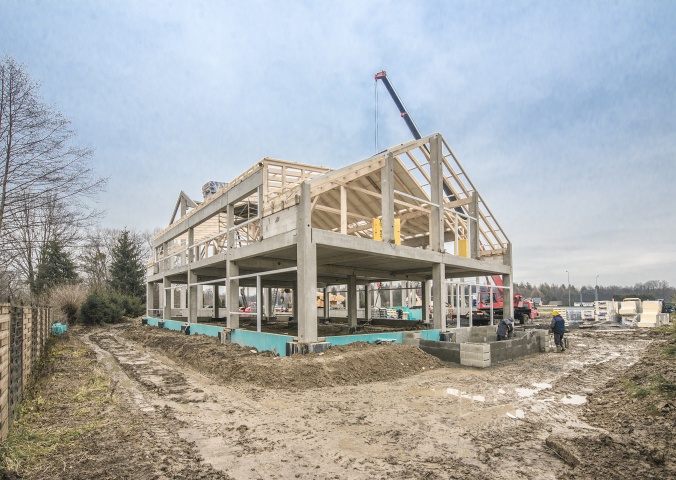
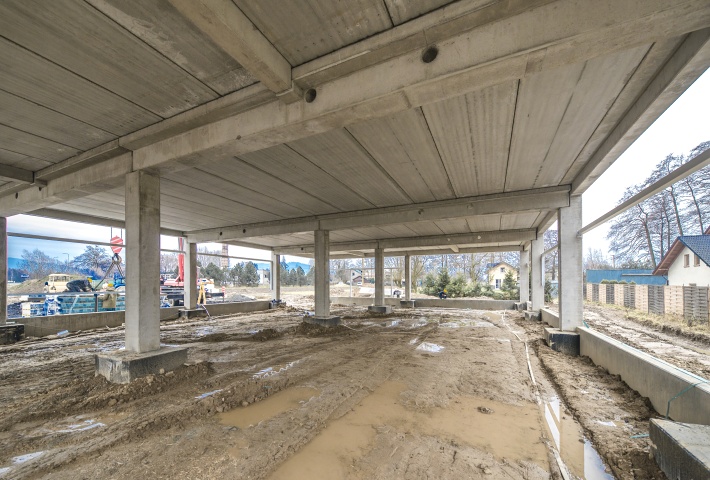
The building consists of a 23 x 54 m warehousing hall and a connecting perpendicular office section with dimensions of 15 x 24 m. The columns are set on reinforced concrete footings with prefabricated sockets and a monolithic bottom stage. The building perimeter is bordered by foundation sills. The roof structure of the hall consists of bracing and top girders, on which are mounted trusses with a slope of 30 degrees. The trusses include a large number of anchor plates for fixing steel purlins. The office part has two floors above ground. The ceiling structure consists of transverse girders and Spiroll ceiling panels. There are extended columns on both longitudinal walls which bear the girders above the strip windows on the second floor. Galvanised threaded rods were incorporated into the prefabricated elements to which are mounted wooden rafters.
| Dimensions: | ||
| Basic span | Floor area | |
| Warehousing hall | 11.5 m x 6 m | 9 x 11.5 m x 6 m |
| Office section | 7.5 m x 6 m | 4 x 7.5 m x 6 m |
Project Highlights
An unusual architectural design using a prefabricated pitched roof structure with a steep slope, which puts high demands on the quality of detail in the production of the individual components and their assembly.
Key Data
| Location: | Skoczów, Poland |
| Type of Construction: | Warehousing and Office Premises |
| Investor: | KOH-I-NOOR HARDTMUTH a.s. |
| Designer: | PROJEKTinvest, s.r.o. |
| Start of Construction: | 12 / 2015 |
| End of Construction: | 12 / 2015 |
| Contract Value: |

VCES a.s., PREFA Division
VSD Pohřebačka
533 45 Opatovice nad Labem
Tel.:+420 460 463 110
Fax: +420 256 056 100
E-mail: prefa@vces.cz
Vašim plánům nestojí nic v cestě