
- Homepage/
- Reference Projects/
- CROMODORA WHEELS
CROMODORA WHEELS
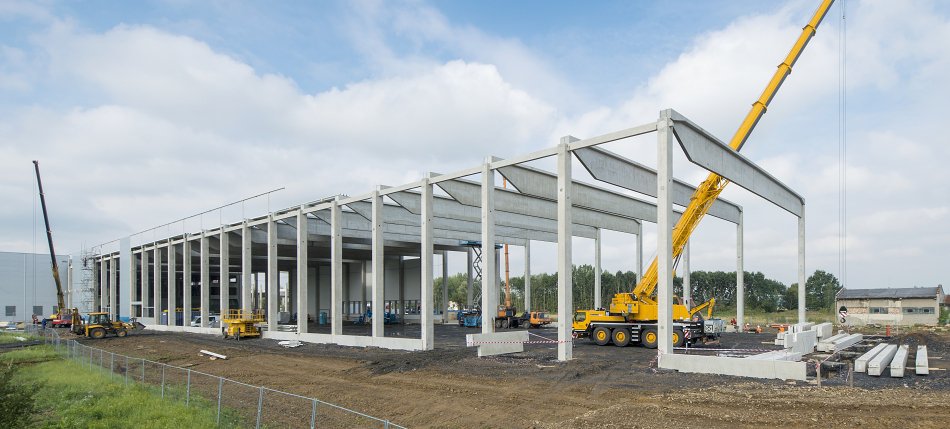
Extension of Production Plant
CROMODORA WHEELS
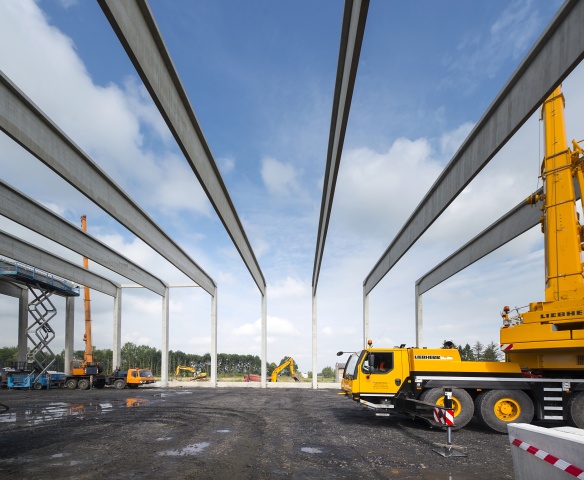
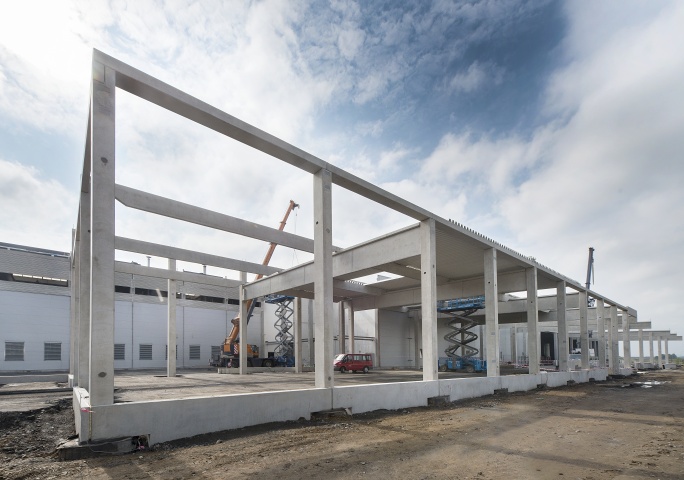
The project involves a single-storey multi-bay hall structure with total floor plan dimensions of 203m by 300m (including the extension); after the extension has been completed, it will serve as a production plant for automotive industry components. The extension is a three-bay hall structure divided into three sections, with four different bay heights and rectangular floor plans. The foundation system of the structural frame consists of large-diameter piles with bored heads. The skeletal frame is made of columns and roofing elements - trusses, purlins, bracing and gable beams with basic spans of 19m by 6m and 34m by 6m. Roofing stiffness is ensured by a steel truss stiffening system. The building envelope includes precast concrete sandwich ground beams. The skeletal frame features lightweight non-prestressed T-section roof trusses 34m in length.
| Dimensions: | ||
| Basic span: | 19 x 6 m | |
| 34 x 6 m | ||
| Floor area (extension part): | 19 x 144 m | |
| 34 x 144 m | ||
| 19 x 66 m | ||
| Total: | 8 886 m2 |
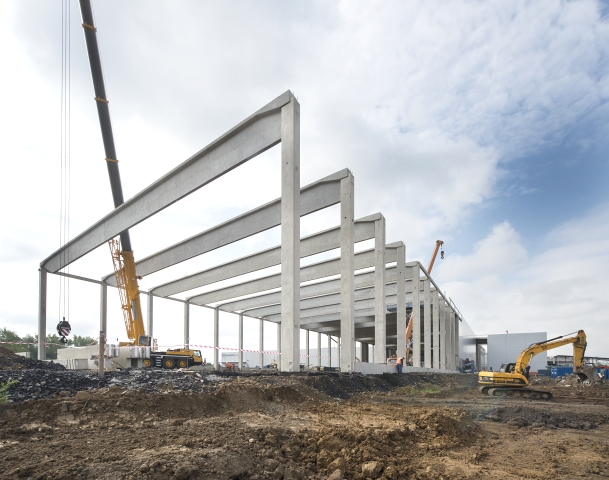
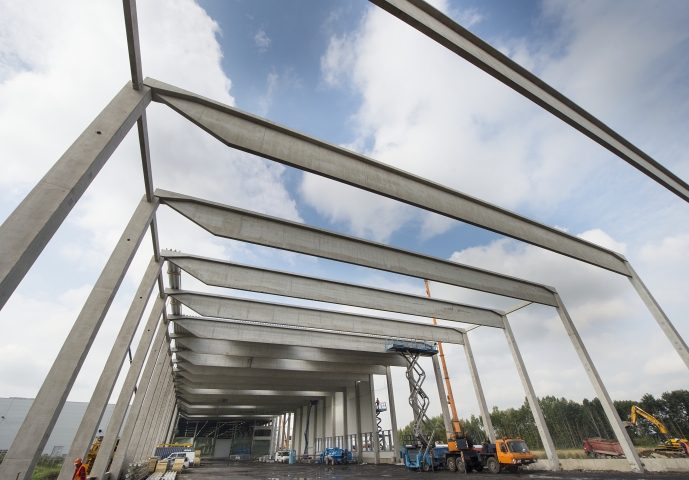
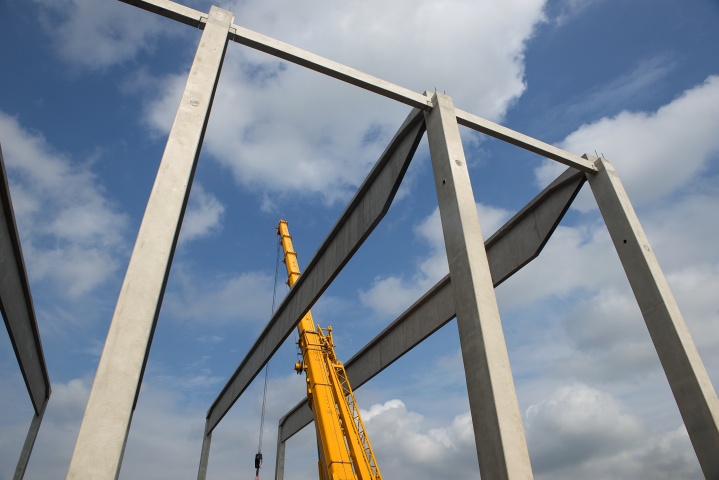
Project Highlights
The structural frame features slender not-pretensioned T-section roof trusses 34 m in length.
Key Data
| Location: | Mošnov |
| Type of Construction: | Production Plant |
| Investor: | CROMODORA WHEELS s.r.o. |
| Designer: | Tebodin Czech Republic, s.r.o. |
| Start of Construction: | 8 / 2013 |
| End of Construction: | 9 / 2013 |
| Contract Value: |

VCES a.s., PREFA Division
VSD Pohřebačka
533 45 Opatovice nad Labem
Tel.:+420 460 463 110
Fax: +420 256 056 100
E-mail: prefa@vces.cz
Vašim plánům nestojí nic v cestě