
- Homepage/
- Reference Projects/
- Kaufland Podbaba
Kaufland Podbaba
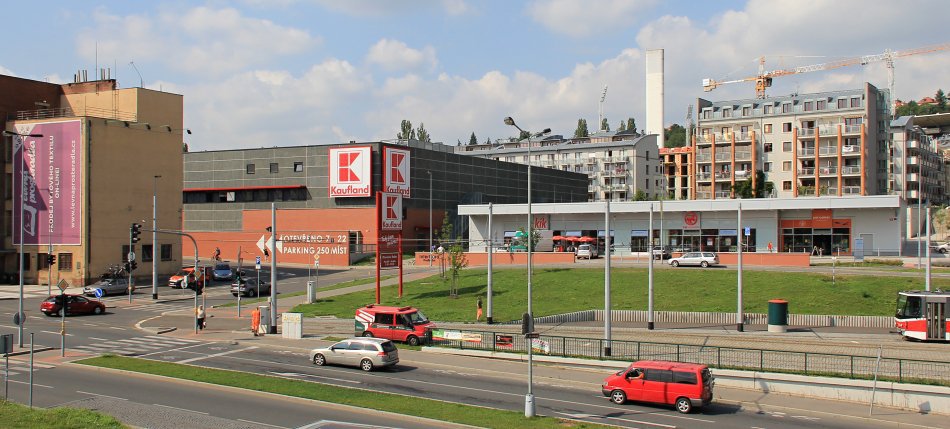
Shopping Centre
Kaufland Podbaba
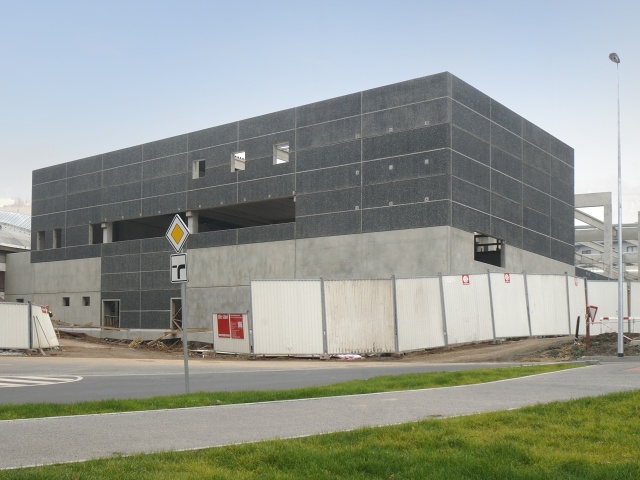
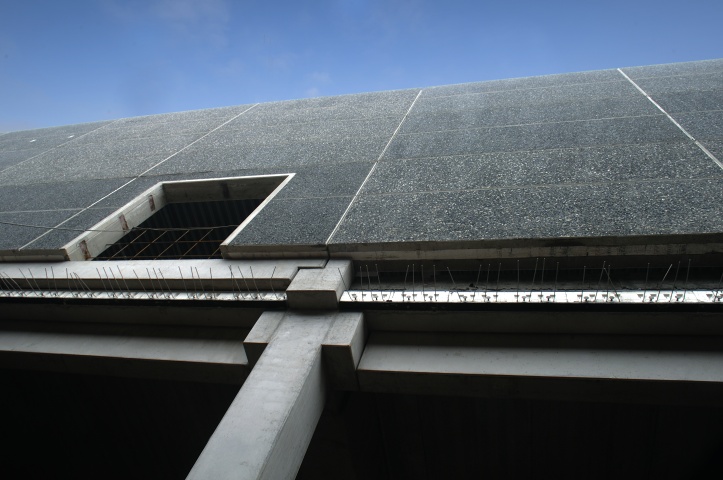
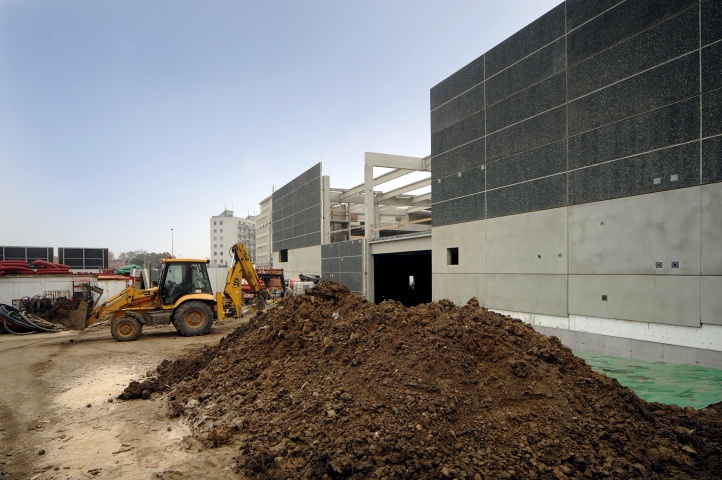
The project consists of two separate building structures: a department store building and a noise-cancelling tunnel. After completion, the department store will be used as retail space, including administrative and sanitary facilities. The structure comprises a three-nave, two-storey skeleton, based on drilled piles complete with drilled heads. The load-bearing section is executed from pillars with perimeter plinths. The roof structure consists of trusses, purlins, perimeter stiffeners and a prefabricated ceiling made of girders and pre-stressed Spiroll panelling. The second structure, noise-cancelling tunnel, comprises a combination of prefabricated pillars, girders, walls and roofing made of pre-stressed Spiroll panels. The exterior envelope of the department store features non-traditional facade panelling in dark gravel colour with additionally created joints in line with the architect’s requirements. This colour-architectural solution has been used in the Czech Republic for the first time. The dimensions of the department store are 82 x 43 m and the noise-cancelling tunnel measures 22 x 88 m.


Project Highlights
The envelope of the building consists of unusual washed-out sandwich panels with a unique colour of the black quarry stone from the area of Karlovy Vary.
Key Data
| Location: | Prague - Dejvice |
| Type of Construction: | Shopping Centre |
| Investor: | InterCora, spol. s r.o. |
| Designer: | BOMART spol. s r.o. |
| Start of Construction: | 07 / 2011 |
| End of Construction: | 01 / 2012 |
| Contract Value: |

VCES a.s., PREFA Division
VSD Pohřebačka
533 45 Opatovice nad Labem
Tel.:+420 460 463 110
Fax: +420 256 056 100
E-mail: prefa@vces.cz
Vašim plánům nestojí nic v cestě