
- Homepage/
- Reference Projects/
- ZAK s.a.
ZAK s.a.
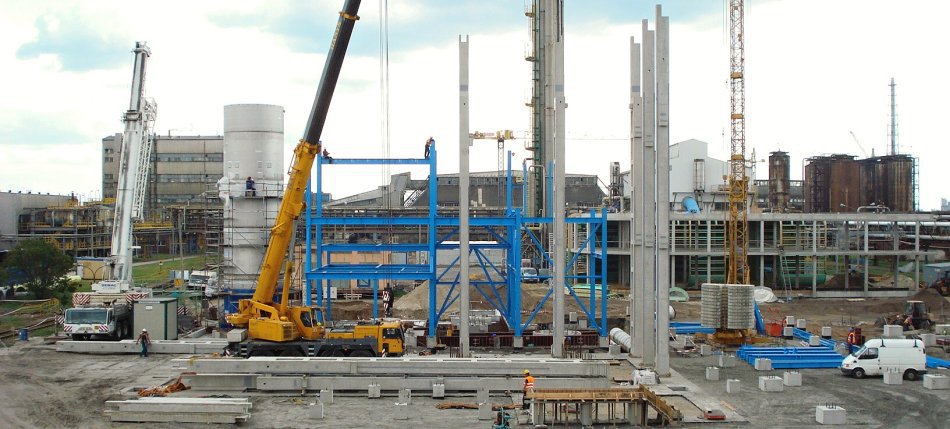
Compressor Plant
ZAK s.a.
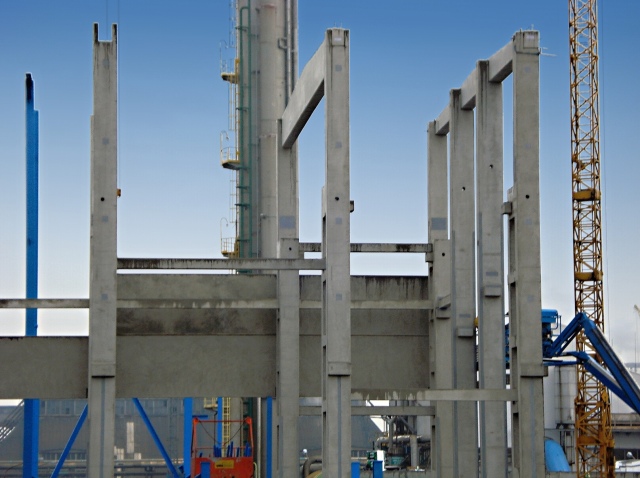
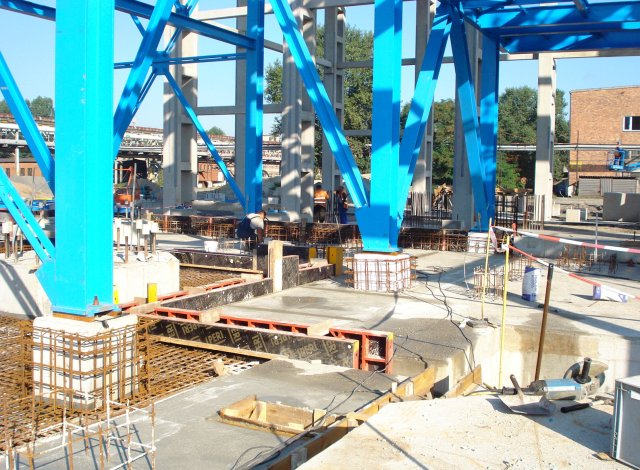
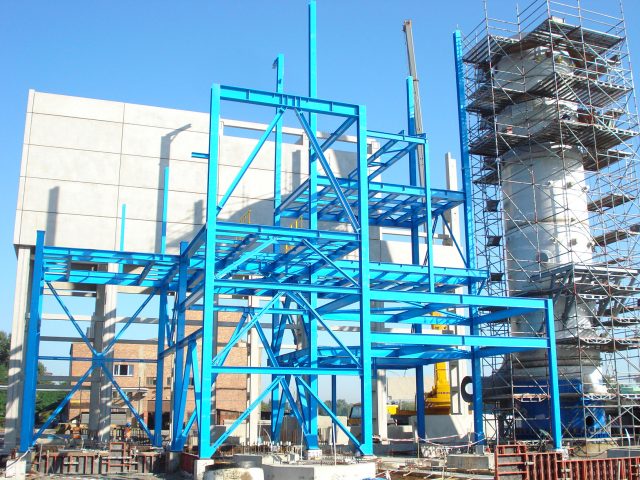
After completion the structure will be used as a compressor plant in the nitric acid production facility in the framework of ZAK S.A. manufacturing complex. It is a single-nave skeleton formed by pillars with cantilevers for embedding of crane rails for a crane with a lifting power of 60 tonnes. There is a trussed roof on the structure, and Spiroll panels were used for the ceiling. Part of the building, beginning from +10 m, is jacketed with steel-concrete peripheral sandwiches. The toughness of the structure is secured by horizontal beams. An interesting feature is use of lattice pillars to reduce the weight of the structure. Despite this, the pillars weigh 26 tonnes. The components and their dimensions put higher requirements on the formation machinery and techniques applied in the manufacture of pre-fabs used in the construction. The way the building will be used, the set tolerances and the ±10mm precision requirement defined by the user called for higher demands on the accuracy of the assembly of the whole structure, as well as on laying of individual components. The dimensions of the 22m high structure are 30m x 15m.
Project Highlights
This is the first project of the PREFA Division executed abroad, paving our way to the Polish and Slovak markets.
Key Data
| Location: | Kędzierzyn-Koźle, Poland |
| Type of Construction: | Production Plant |
| Investor: | ZAK S.A., (Zakłady Azotowe Kędzierzyn S.A.) |
| Designer: | Chemoprojekt, a.s. |
| Start of Construction: | 07 / 2009 |
| End of Construction: | 08 / 2009 |
| Contract Value: |

VCES a.s., PREFA Division
VSD Pohřebačka
533 45 Opatovice nad Labem
Tel.:+420 460 463 110
Fax: +420 256 056 100
E-mail: prefa@vces.cz
Vašim plánům nestojí nic v cestě