
- Homepage/
- Reference Projects/
- Sázava Bakery Plant
Sázava Bakery Plant
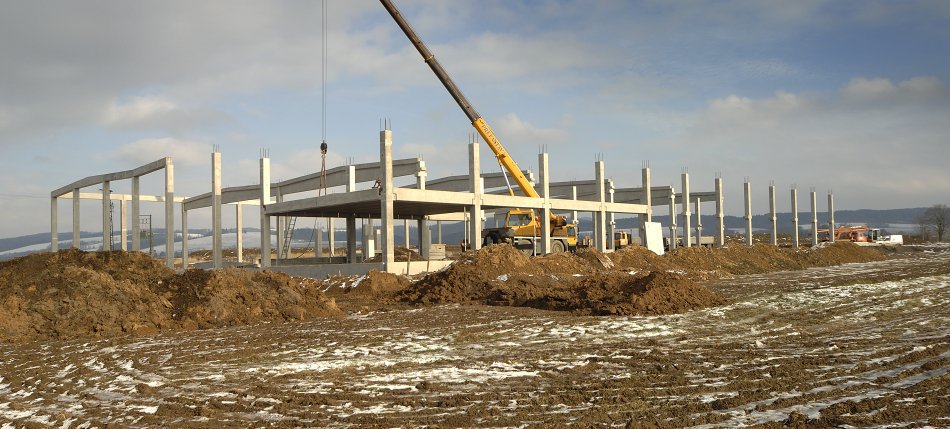
Production Plant
Sázava Bakery Plant
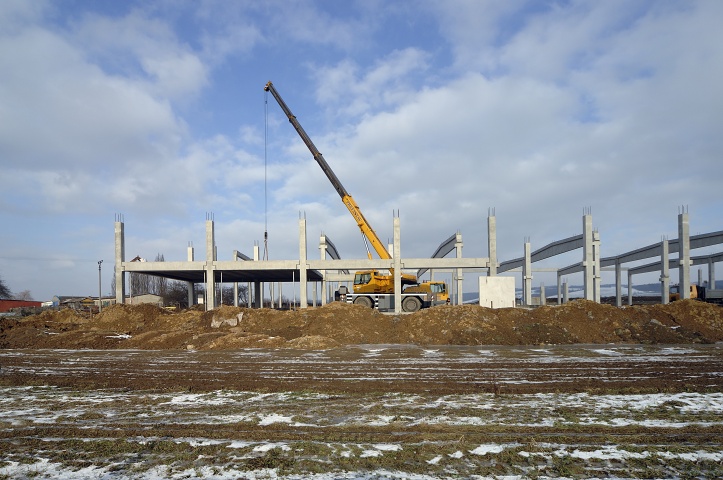
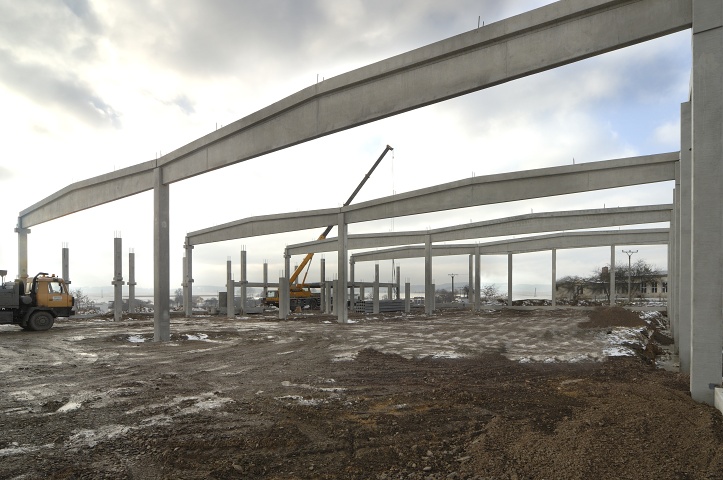
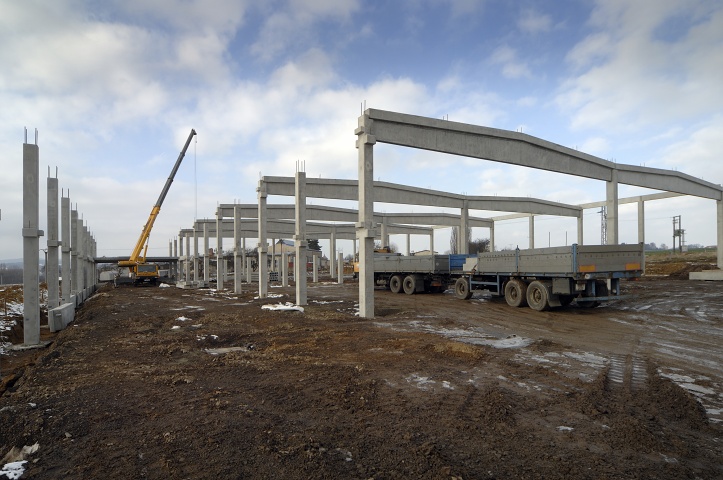
After completion, the building will be used for baking of bread and pastry. The manufacturing facility also includes a dispatch room, an administrative area and the back area. The pre-fab skeleton represents a two-aisle ground hall with a one-storey annex over the entire length of the building. The hall features columns with peripheral plinths and the roof structure consists of roof trusses, beams and peripheral stiffeners. The built-in storey is formed by roof girders resting on columns and Spiroll ceiling panels. Special feature of the project was the use of Spiroll ceiling panels with upper supportive reinforcement for the structure of a bracket lining of the gallery in the dispatch area, and use of a steel support column in the place of the meeting room as required by the architect. The dimensions of the structure are 72 x 46 m.
Project Highlights
A special feature of the project was the use of circular load-bearing steel columns on the second floor of office premises. The columns are connected with the precast concrete roofing.
Key Data
| Location: | Lanškroun |
| Type of Construction: | Production Plant |
| Investor: | Pekařství a cukrářství Sázava s.r.o. |
| Designer: | Ing. Antonín Němec |
| Start of Construction: | 11 / 2007 |
| End of Construction: | 12 / 2007 |
| Contract Value: |

VCES a.s., PREFA Division
VSD Pohřebačka
533 45 Opatovice nad Labem
Tel.:+420 460 463 110
Fax: +420 256 056 100
E-mail: prefa@vces.cz
Vašim plánům nestojí nic v cestě