
- Homepage/
- Reference Projects/
- SWELL Hořice
SWELL Hořice
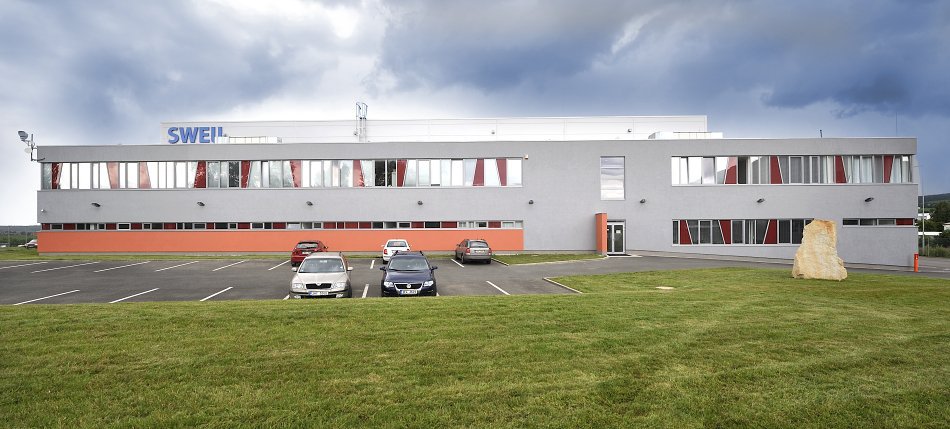
Development Services Centre
SWELL Hořice
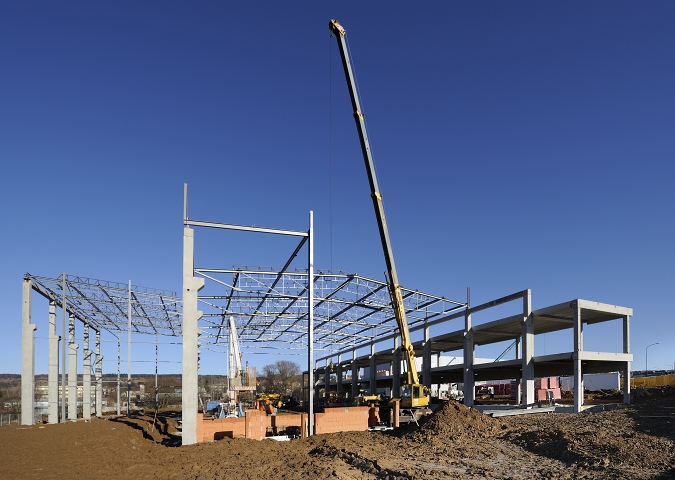
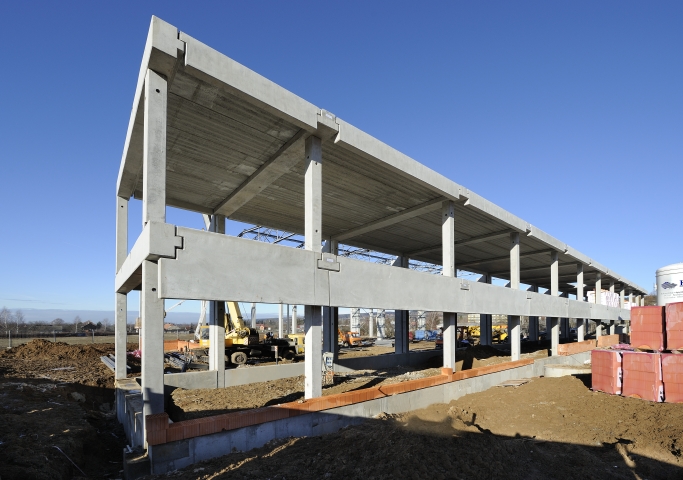
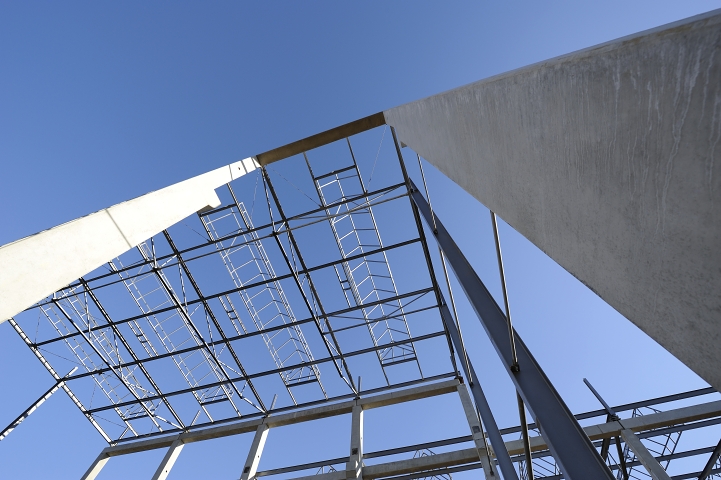
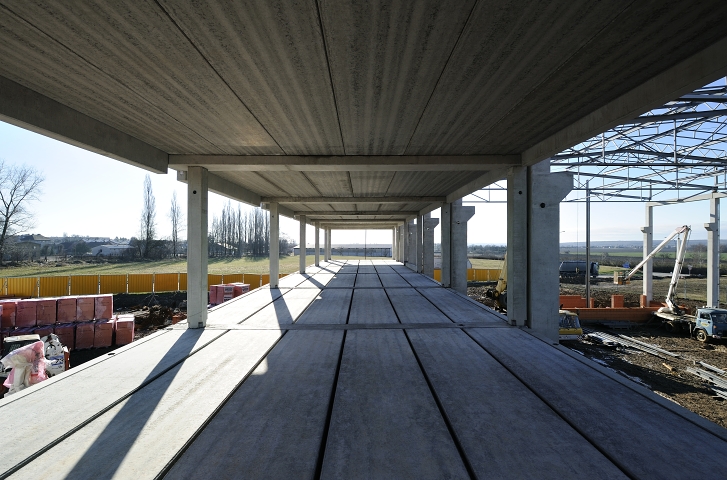
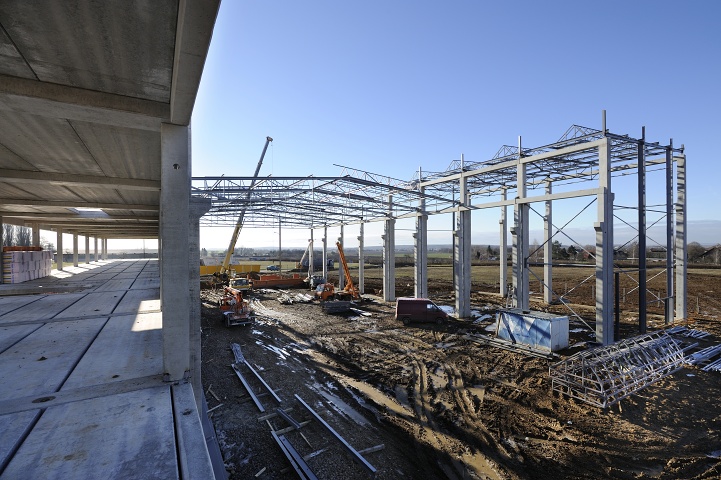
After completion, the building will be used as a development centre for the automotive industry. The project involves a two-aisle one-storey skeleton with differing height of the aisles, as well as the administrative annex. The hall’s skeleton is formed by pre-fab columns, peripheral stiffeners at the level of the roof with fittings for the entire steel roof structure and non-insulated peripheral plinths. They are anchored to the pre-fab structure, and also to the structure of intermediate steel columns. The ceiling and roof structure consists of steel-reinforced concrete girders and pre-stressed Spiroll panels. Sliding reinforcement walls at the level of the second storey which also form the head-sill of the windows on the ground level are an interesting feature. The dimensions of the structure are 48 x 46 m.
Project Highlights
Reinforcing walls implemented at the level of the second floor also serve as heads of first floor windows.
Key Data
| Location: | Hořice |
| Type of Construction: | Production Plant |
| Investor: | SWELL, spol. s r.o. |
| Designer: | ATELIER TSUNAMI s.r.o. |
| Start of Construction: | 11 / 2007 |
| End of Construction: | 01 / 2008 |
| Contract Value: |

VCES a.s., PREFA Division
VSD Pohřebačka
533 45 Opatovice nad Labem
Tel.:+420 460 463 110
Fax: +420 256 056 100
E-mail: prefa@vces.cz
Vašim plánům nestojí nic v cestě