
- Homepage/
- Reference Projects/
- TRW Automotive
TRW Automotive
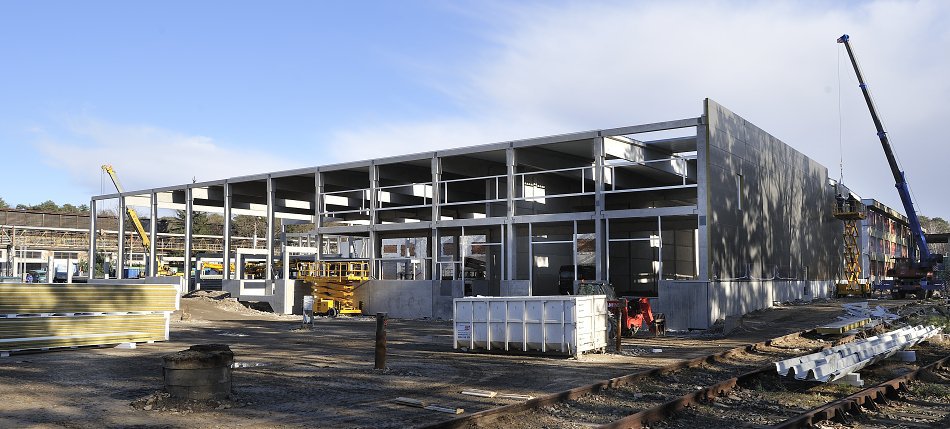
Production Plant
TRW Automotive
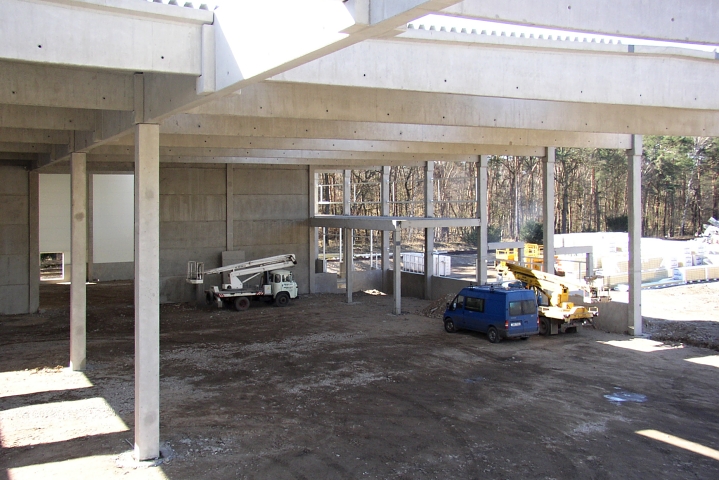
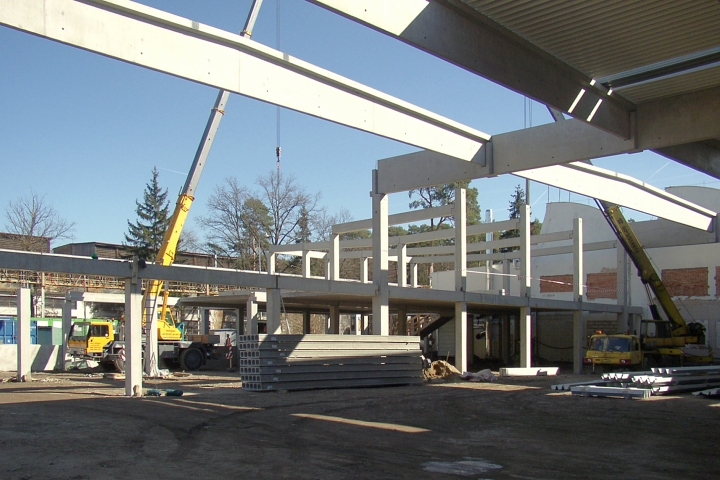
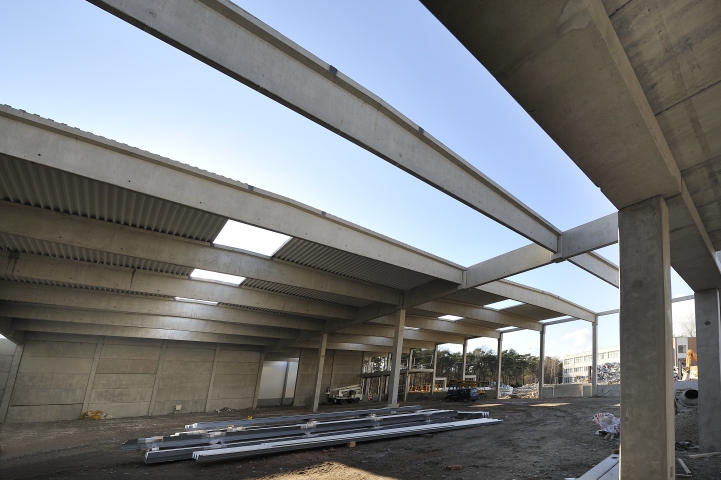
After completion, the structure will be used as a manufacturing hall with an administrative part and an autonomous logistic back-up facility. The contract included construction of a two-aisle one-storey skeleton with a built-in area and an adjoining one-storey administrative centre with storey-high columns and a complete pre-fab staircase structure. The roof of the hall is a combination of roof trusses and girders weighing up to 30 tonnes. The ceiling structure above the administrative part is assembled for pre-stressed Spiroll panels. The manufacturing part is divided from the logistic facility with a steel-reinforced concrete fire-resistant wall built up of individual wall panels. The whole building is lined with insulated peripheral sandwiches. The dispatch area features pre-fab loading bridges with monolithic bottom. The dimensions of the structure are 82 x 51 m.
Project Highlights
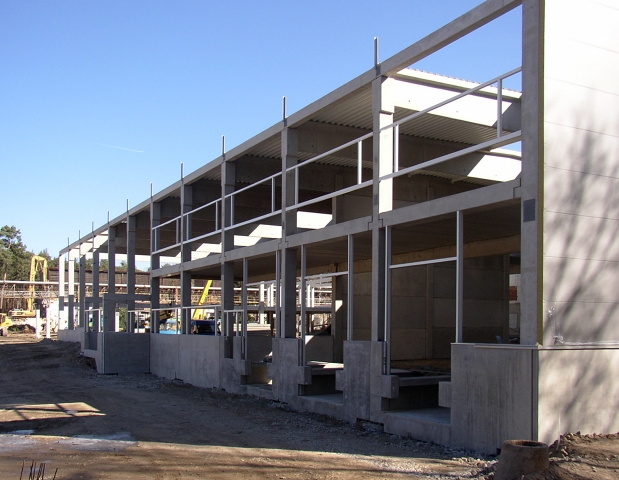
The office premises in the dispatch area of the plant are built-in over precast concrete loading bridges. The structure combines a precast concrete slab with a steel staircase.
Key Data
| Location: | Stará Boleslav - Hlavenec |
| Type of Construction: | Production Plant |
| Investor: | PEMBROKE SB a.s. |
| Designer: | Euro STAVOKONSULT s.r.o. |
| Start of Construction: | 02 / 2008 |
| End of Construction: | 03 / 2008 |
| Contract Value: |

VCES a.s., PREFA Division
VSD Pohřebačka
533 45 Opatovice nad Labem
Tel.:+420 460 463 110
Fax: +420 256 056 100
E-mail: prefa@vces.cz
Vašim plánům nestojí nic v cestě