
- Homepage/
- Reference Projects/
- COURBIS Sereď
COURBIS Sereď
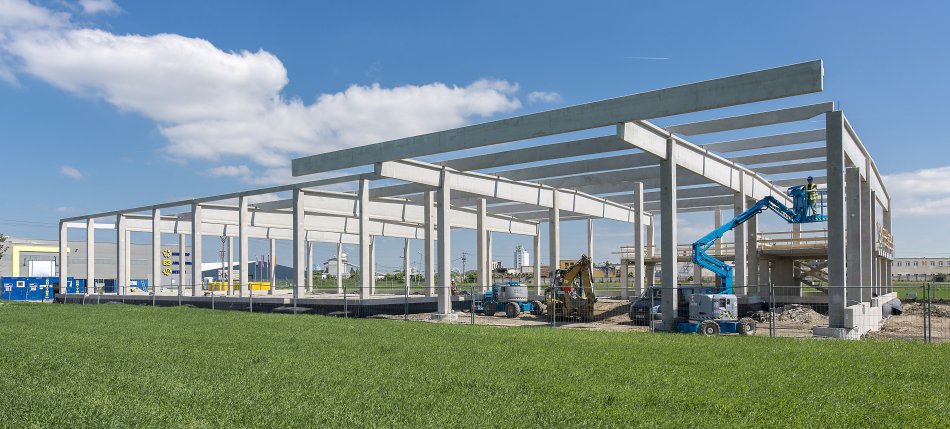
Production Plant
COURBIS Sereď
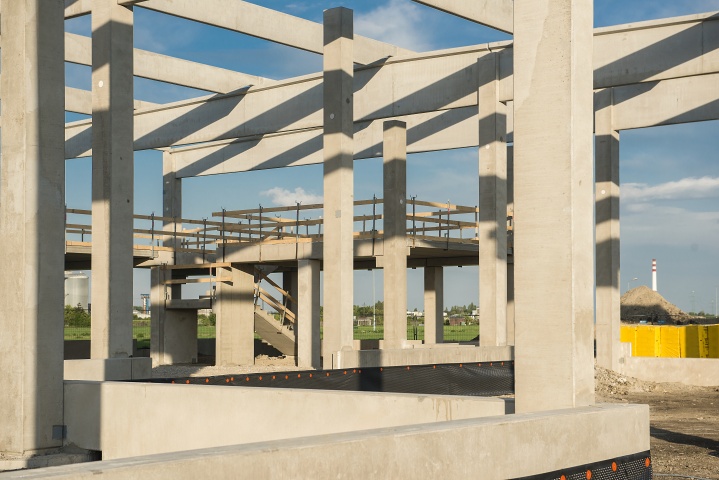
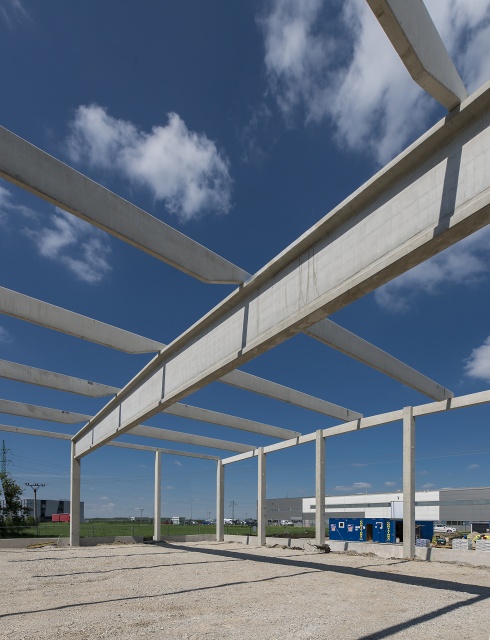
Upon completion, the building will be used for manufacturing and warehousing space for products made of polyethylene, with an office part for the company management. It is a single-bay, single-storey hall based on bored piles, including bored heads. The hall is made up of columns with perimeter plinths and a roof structure composed of trusses, purlins and perimeter braces. The office part is a two-storey building with prefabricated ceiling made from pre-stressed Spiroll panels and a reinforced concrete staircase. The dimensions of the structure are 66 x 30 m.
| Dimensions: | |
| Basic span | |
| Production hall | 30 m x 12 m + 30 m x 6 m |
| Office section | 6 m x 6 m |
| Floor area | |
| Production hall | 5 x 30 m x 12 m + 1 x 6 m |
| Office section | 4 x 6 m x 6 m |
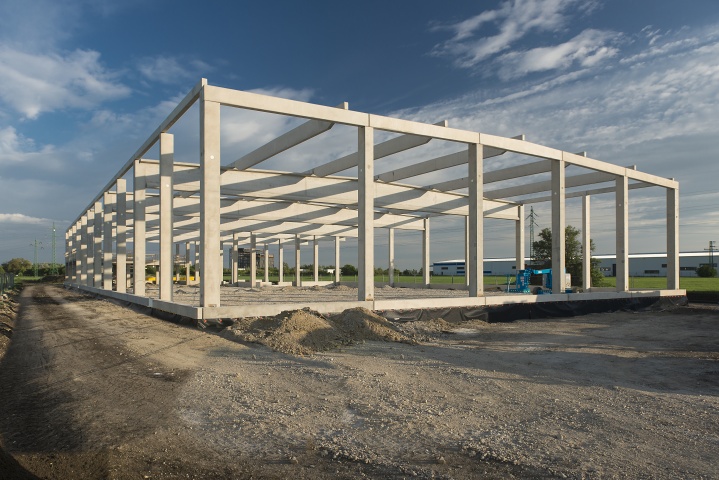
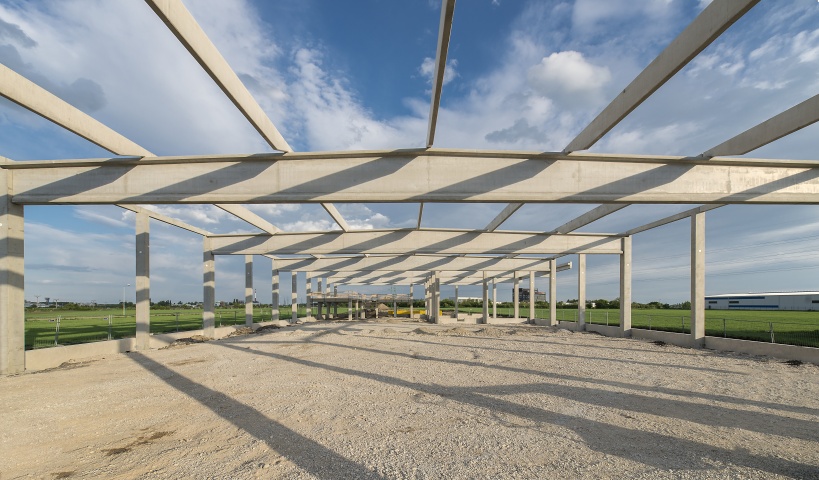
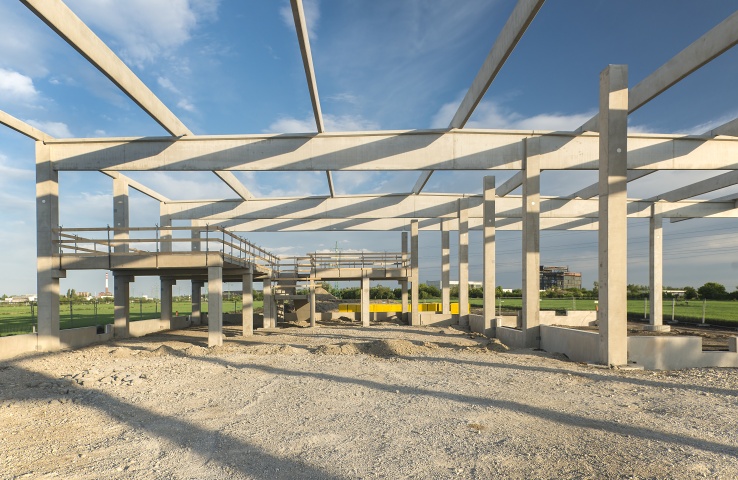
Project Highlights
The complete installation of the prefabricated structure was finished in 9 days and all elements were manufactured and shipped from the Pohřebačka structural component manufacturing plant in Opatovice nad Labem.
Key Data
| Location: | Sereď, Slovak Republic |
| Type of Construction: | Production Hall |
| Investor: | COURBIS s.r.o. |
| Designer: | Architektonické štúdio, s.r.o. |
| Start of Construction: | 5 / 2015 |
| End of Construction: | 5 / 2015 |
| Contract Value: |

VCES a.s., PREFA Division
VSD Pohřebačka
533 45 Opatovice nad Labem
Tel.:+420 460 463 110
Fax: +420 256 056 100
E-mail: prefa@vces.cz
Vašim plánům nestojí nic v cestě