
- Homepage/
- Reference Projects/
- LH Technik
LH Technik
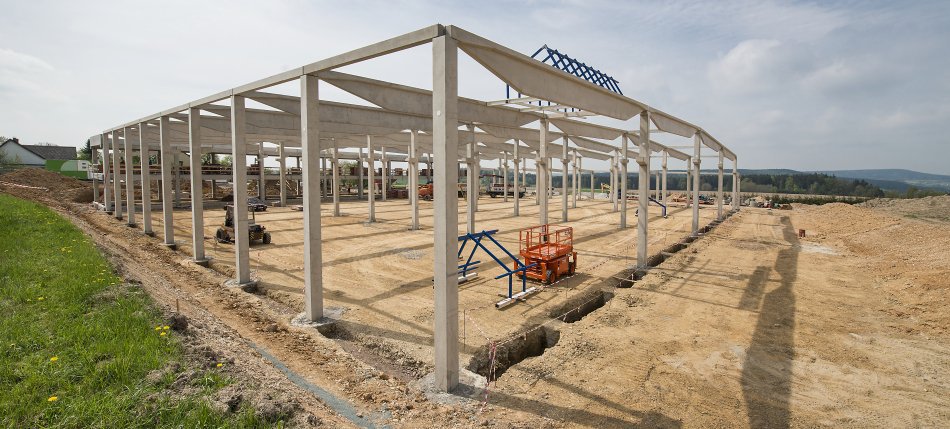
Production Plant
LH Technik
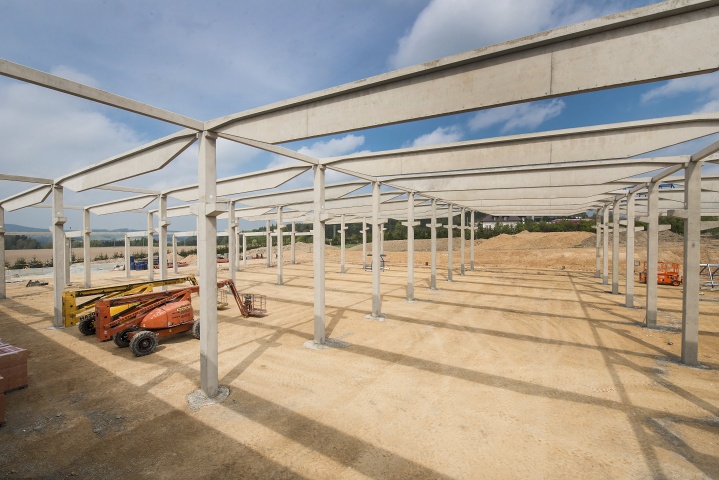
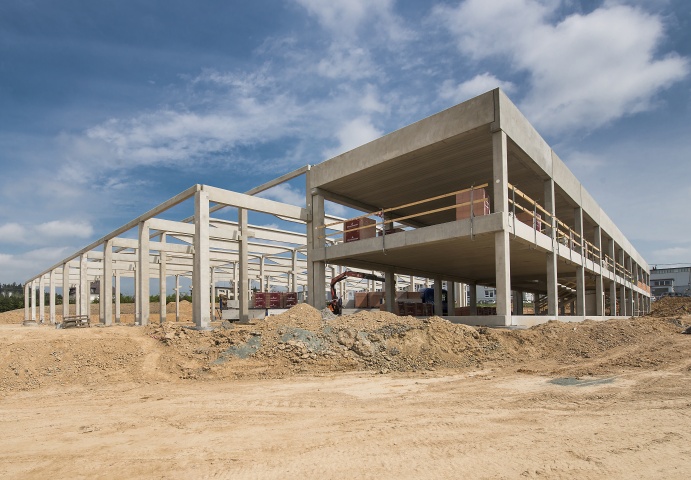
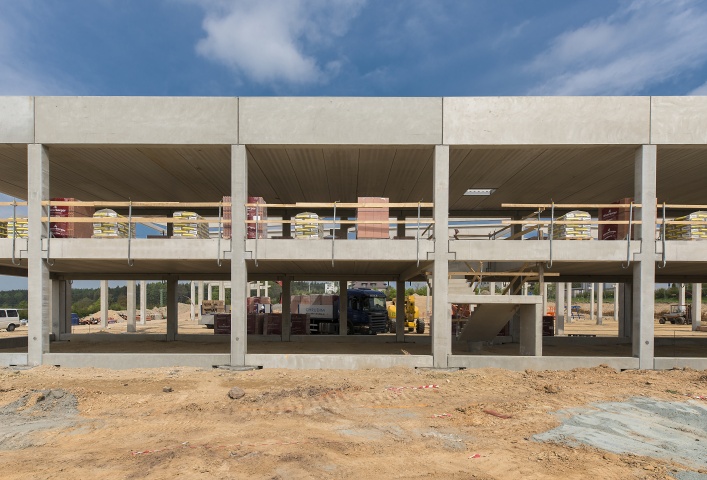
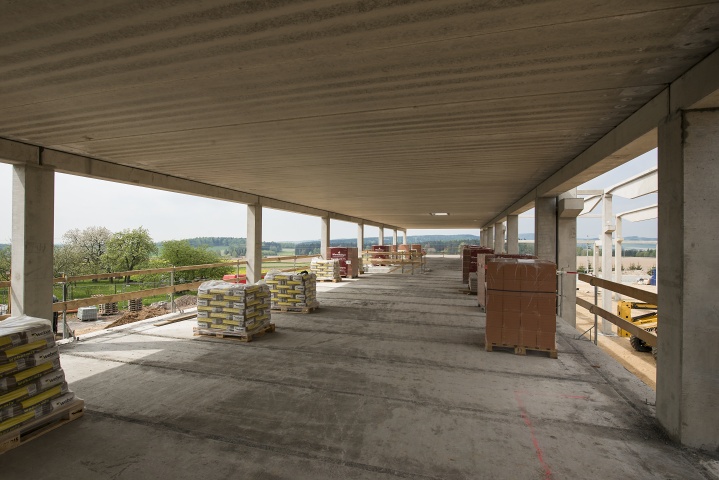
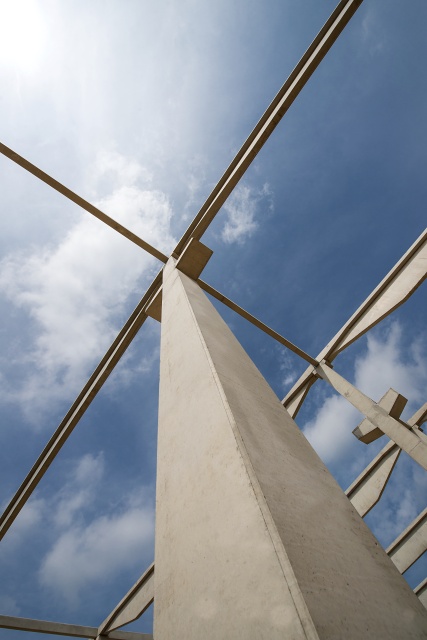
This building complex (66 x 57 m) consists of two parts - a production hall and adjoining office building. The entire complex is based on drilled piles. The production hall has five bays including a reduced part where warehousing areas and technical rooms will be located. The hall frame is made up of columns, beams and bracing. Most of the columns are designed with consoles for locating the overhead cranes. The design is adaptable for further expansion of the hall in the future. The office building has two floors and its frame structure consists of columns, longitudinal girders, staircases, solid foundation sills and Spiroll flooring tiles. After completion, the building will be used for the production of mechanical engineered components. It will therefore be a very loud and noisy environment and thus the office building is separate from the production hall in order to protect it from the noise and vibration.
Project Highlights
The production hall and office building consist of two sections. No prefabricated elements are common for these two buildings, and therefore there are places where two columns will be positioned side by side. These columns are then fitted into a common footing socket.
Key Data
| Location: | Červený Kostelec |
| Type of Construction: | Production and Office Premises |
| Investor: | LH Technik s.r.o. |
| Designer: | Projektis spol. s r.o. |
| Start of Construction: | 4 / 2015 |
| End of Construction: | 5 / 2015 |
| Contract Value: | 5.88 MCK (VAT excl.) |

VCES a.s., PREFA Division
VSD Pohřebačka
533 45 Opatovice nad Labem
Tel.:+420 460 463 110
Fax: +420 256 056 100
E-mail: prefa@vces.cz
Vašim plánům nestojí nic v cestě