
- Homepage/
- Reference Projects/
- WOLTERS PACKAGING
WOLTERS PACKAGING
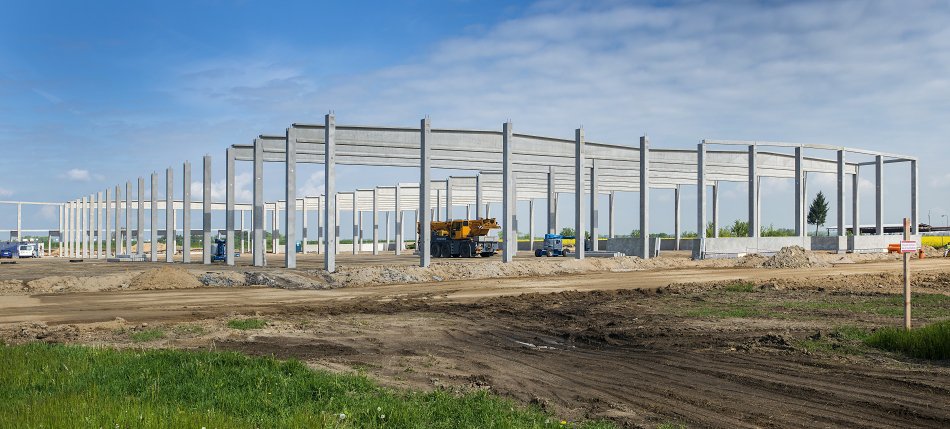
Production Plant
WOLTERS PACKAGING
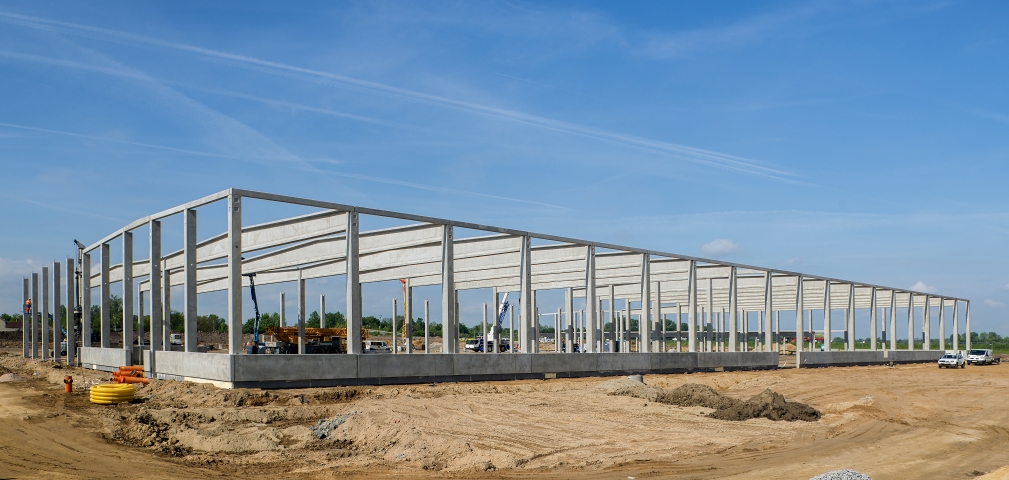
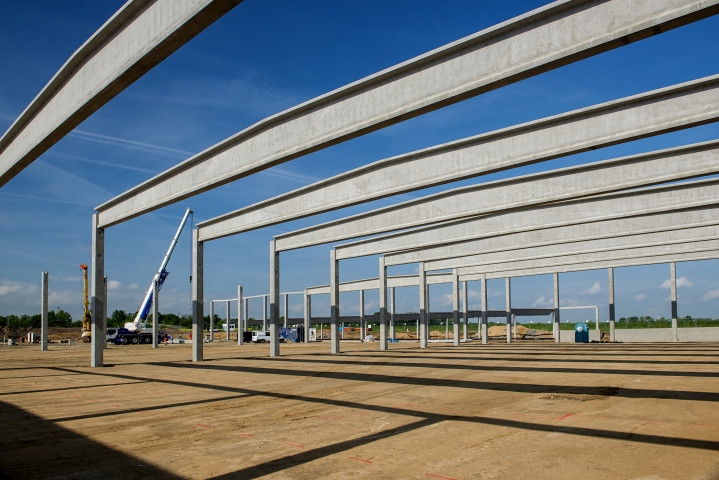
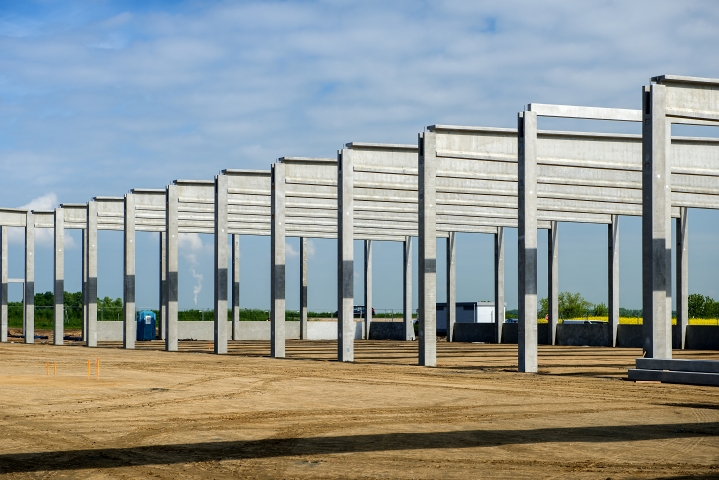
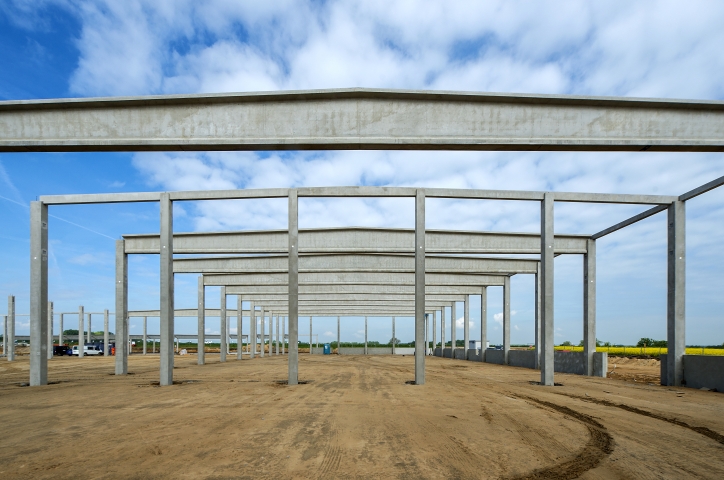
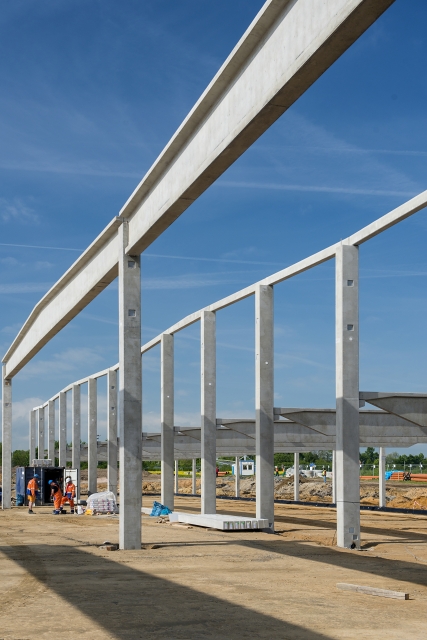
This project involves the construction of a single-storey multi-bay plant with a rectangular layout (138 x 122.4 m), which is divided into three parts: thermally insulated production area, storage area without thermal insulation and extension with offices. The building will be used for the production of packaging materials and plastic products for the automotive industry. The load-bearing structure, which uses a foundation system consisting of large-diameter bored piles, is divided into four sections separated by expansion joints. The frame of the thermally insulated production area consists of columns, double-pitched roof beams, bracing, gable beams and sandwich plinth panels. The storage area, which has no thermal insulation, uses the same structural frame but is cladded with non-insulated reinforced concrete plinth panels. The section which houses offices was designed as a frame structure with columns, trusses, bracing and precast concrete foundation. The columns are fitted with steel plates used for anchoring parapets and mounting distribution systems.
| Dimensions: | ||
| Basic span | Floor area | |
| Production area | 30 x 6 m | 3 x 30 x 108 m |
| Storage area | 12 x 12 m | 4 x 12 x 108 m |
| Extension with offices | 14.4 x 6 m | 14.4 x 6 m |
| Total area | 14,991 m2 |
Project Highlights
The structural frame features the use of non-prestressed reinforced concrete double-pitched I-shaped roof beams with a height of 1.6 m and a span of 30 m.
Key Data
| Location: | Kostěnice |
| Type of Construction: | Production Plant |
| Investor: | WOLTERS PACKAGING CZECH s.r.o. |
| Designer: | ARCHAPLAN s.r.o. |
| Start of Construction: | 5 / 2014 |
| End of Construction: | 9 / 2014 |
| Contract Value: |

VCES a.s., PREFA Division
VSD Pohřebačka
533 45 Opatovice nad Labem
Tel.:+420 460 463 110
Fax: +420 256 056 100
E-mail: prefa@vces.cz
Vašim plánům nestojí nic v cestě