
- Homepage/
- Reference Projects/
- KIEKERT-CS
KIEKERT-CS
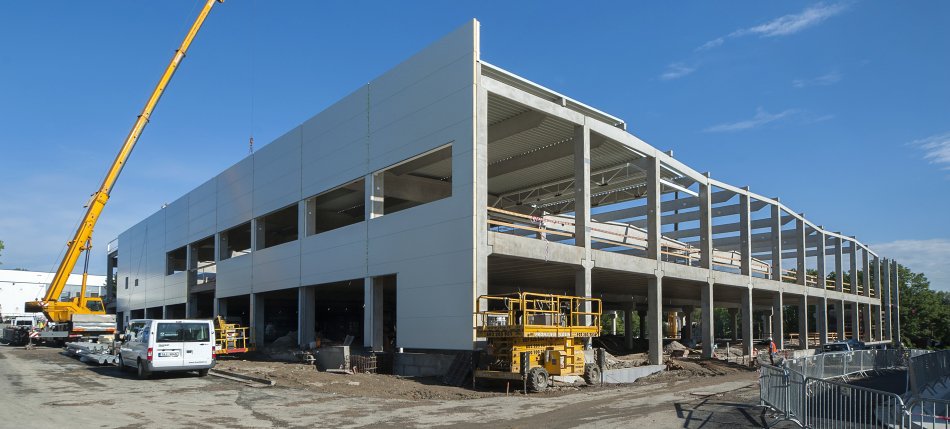
Extension of Production Plant
KIEKERT-CS
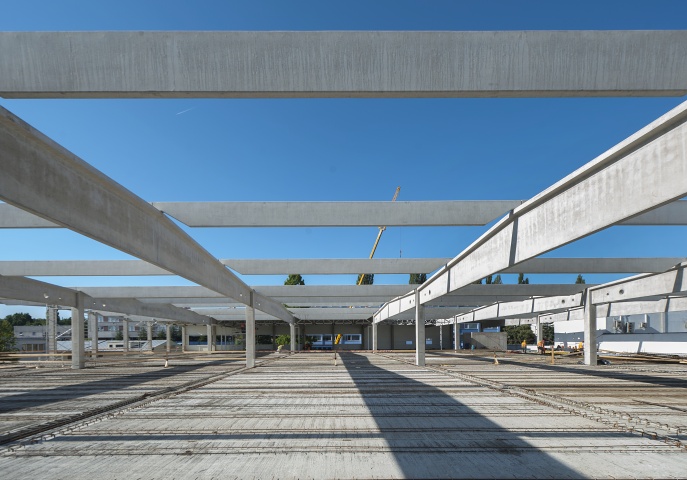
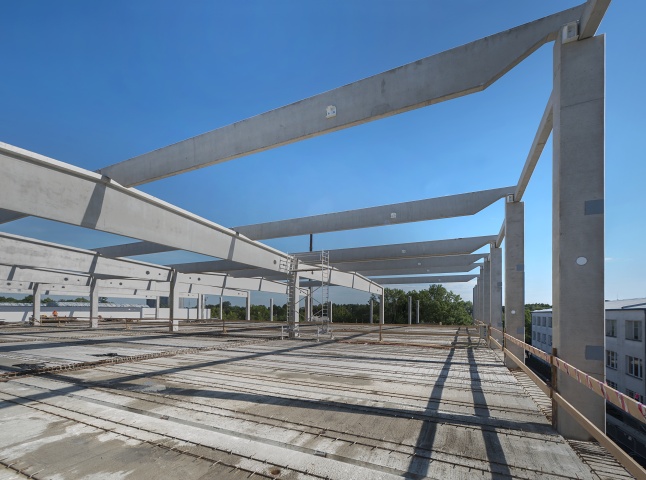
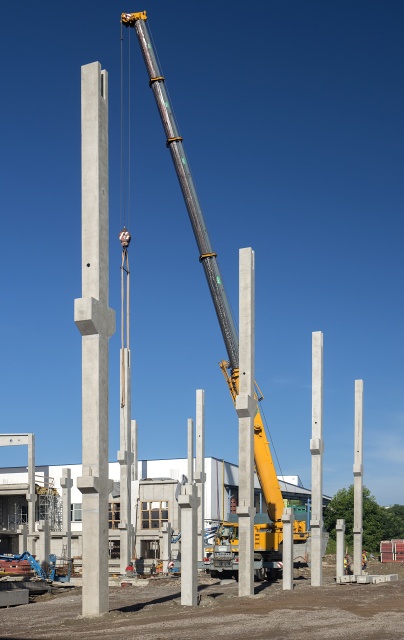
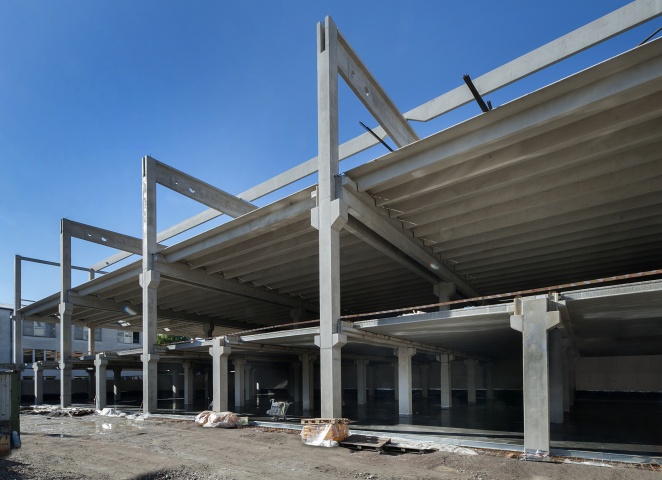
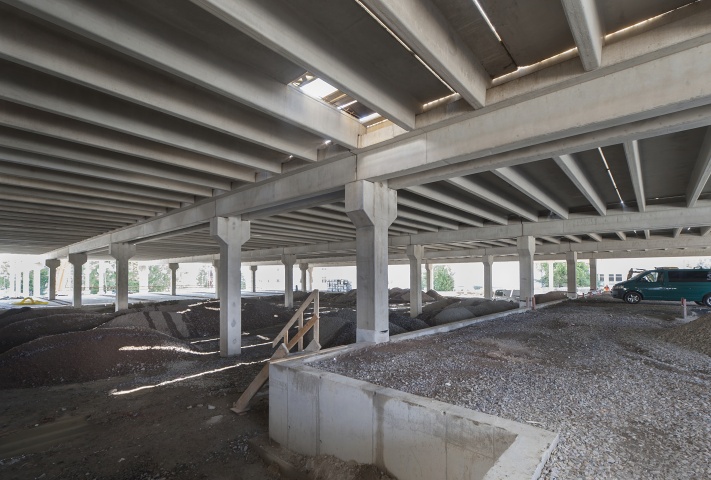
The extension will serve as a production and storage hall with office premises and a gastronomic facility. It is a two- to three-storey hall with bored pile foundations including bored pile heads, with columns of variable height creating a more spatial layout on the aboveground floors. The ceiling above the first floor consists of girders and Spiroll panels whereas the ceiling above the second floor is made of girders and precast concrete double-tee slabs. The girders above the second floor have an unusual composition - two mirror-image pieces were placed opposite each other and later welded together during the assembly. This solution made it possible to reduce the weight of the precast concrete elements, which are more suitable for production and subsequent assembly. The roof structure consists of trusses, purlins and peripheral braces. The dimensions of the extension are 114 x 60 m.
Project Highlights
A special feature of the project was the design of girders above the second floor - they consist of two mirror-image pieces, which are welded together. This solution made it possible to reduce the weight of the precast concrete elements, thereby allowing for their more suitable production as well as subsequent assembly.
Key Data
| Location: | Přelouč |
| Type of Construction: | Production Plant |
| Investor: | KIEKERT-CS, s.r.o. |
| Designer: | Kovoprojekta Brno a.s. |
| Start of Construction: | 05 / 2013 |
| End of Construction: | 12 / 2013 |
| Contract Value: |

VCES a.s., PREFA Division
VSD Pohřebačka
533 45 Opatovice nad Labem
Tel.:+420 460 463 110
Fax: +420 256 056 100
E-mail: prefa@vces.cz
Vašim plánům nestojí nic v cestě