
- Homepage/
- Reference Projects/
- EWE Ústí nad Orlicí
EWE Ústí nad Orlicí
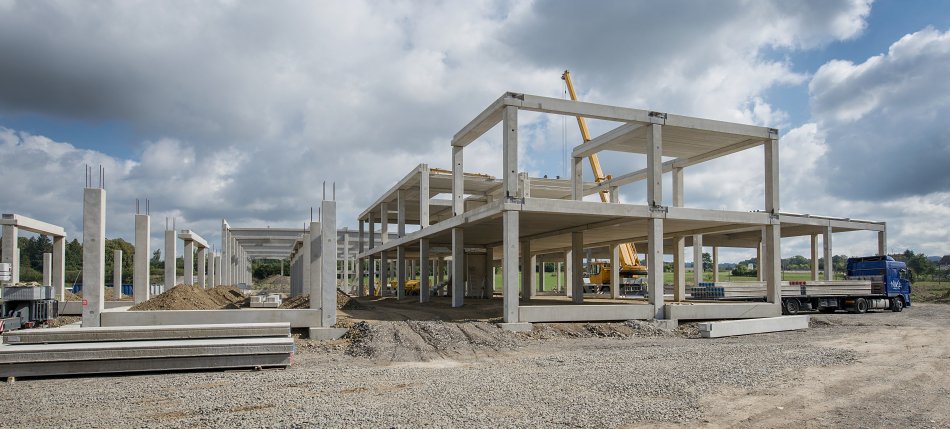
Production Premises
EWE Ústí nad Orlicí
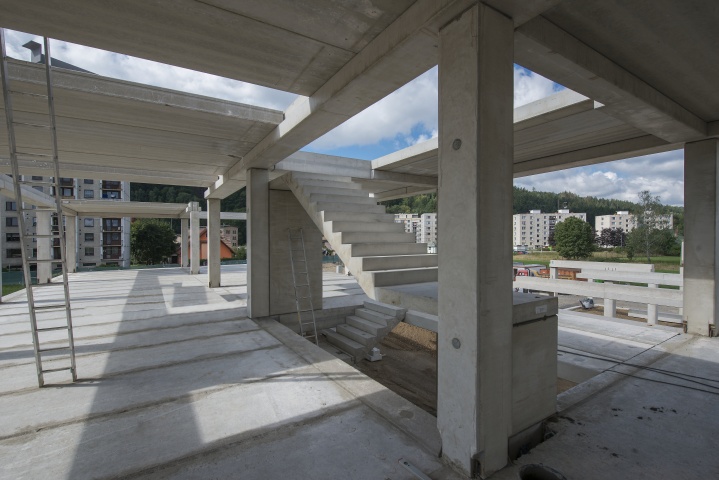
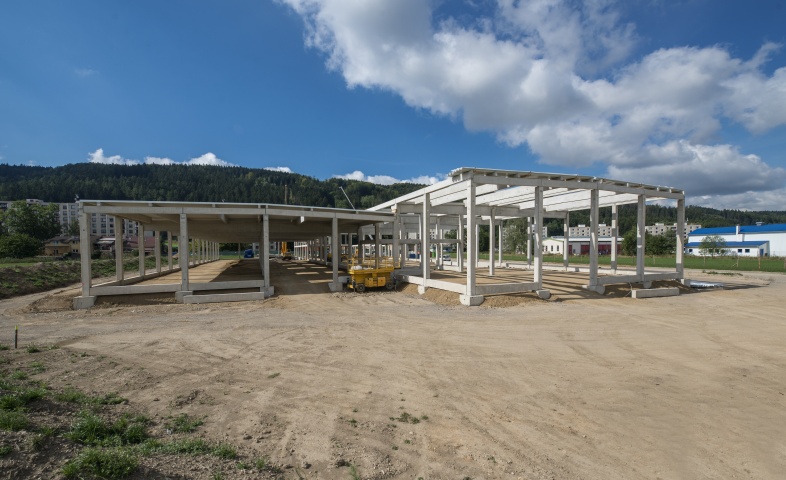
After completion, the building will be used for production and warehousing, with office facilities for electro-technical production. It consists of two single-storey multi-bay halls based on a spread footing of precast concrete footings. The hall is made up of columns with perimeter plinths; the roof construction is composed of trusses, purlins and perimeter braces. The office part is two-storey with a prefabricated ceiling made from pre-stressed Spiroll panels. The dimensions of the structure are 60 x 108 metres.
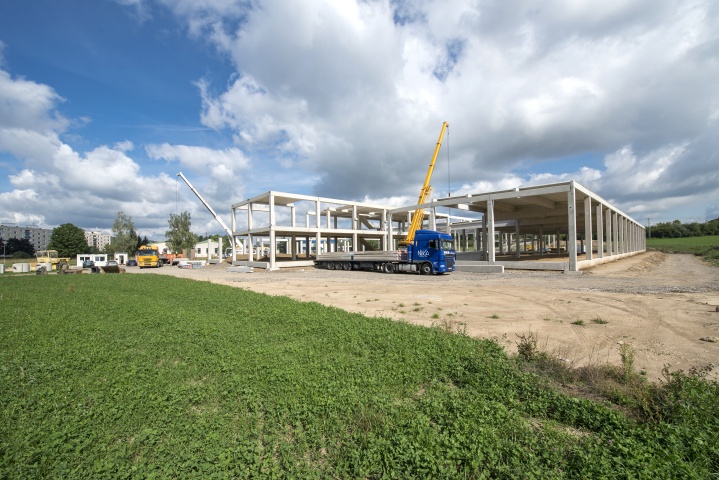
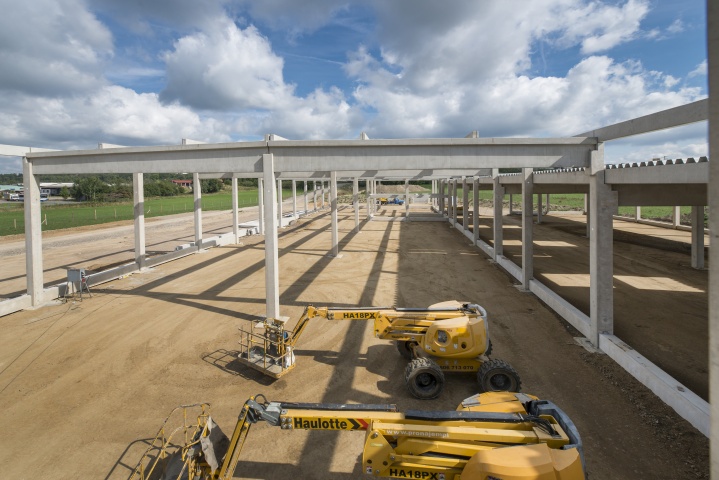
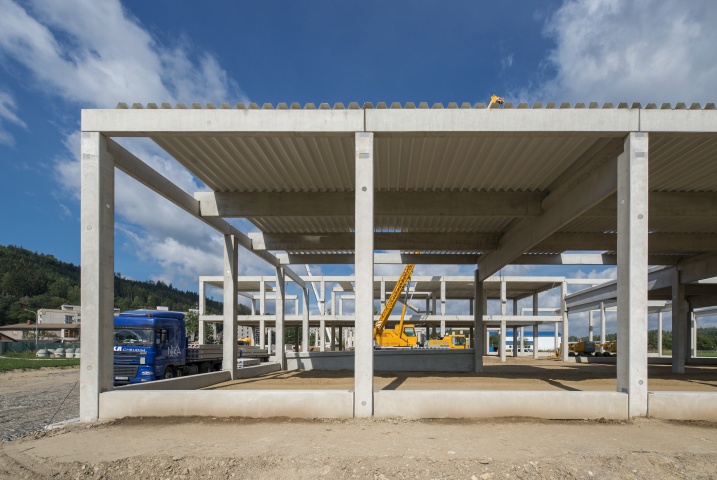
Project Highlights
The reinforcement of the office building uses a prefabricated three-flight staircase and exit to the roof.
Key Data
| Location: | Ústí nad Orlicí - Hylváty |
| Type of Construction: | Production Hall and Warehouse |
| Investor: | EWE s.r.o. |
| Designer: | Němec-projekce, s.r.o. |
| Start of Construction: | 6 / 2015 |
| End of Construction: | 9 / 2015 |
| Contract Value: |

VCES a.s., PREFA Division
VSD Pohřebačka
533 45 Opatovice nad Labem
Tel.:+420 460 463 110
Fax: +420 256 056 100
E-mail: prefa@vces.cz
Vašim plánům nestojí nic v cestě