
- Homepage/
- Reference Projects/
- KEESTRACK
KEESTRACK
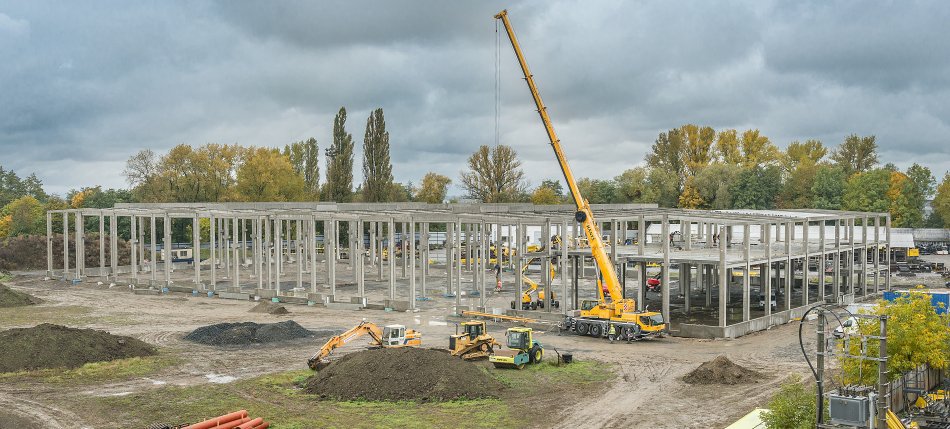
Production Hall
KEESTRACK
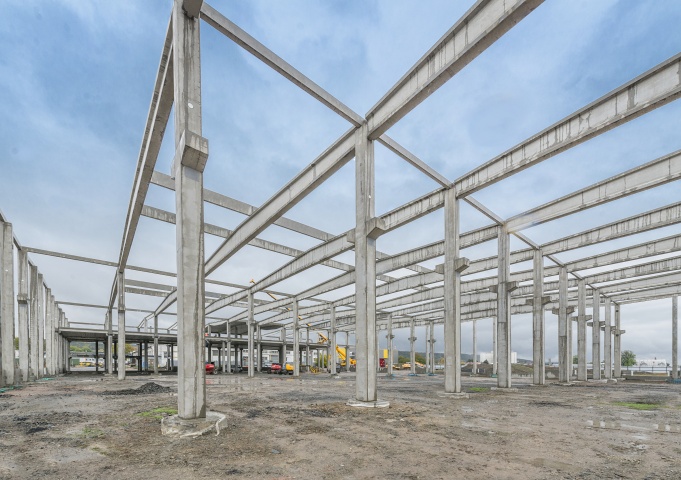
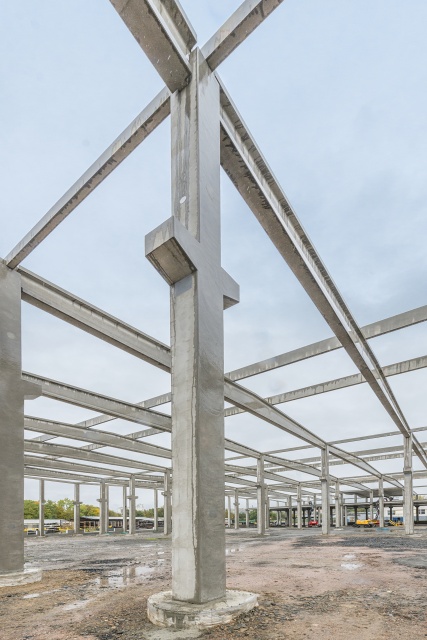
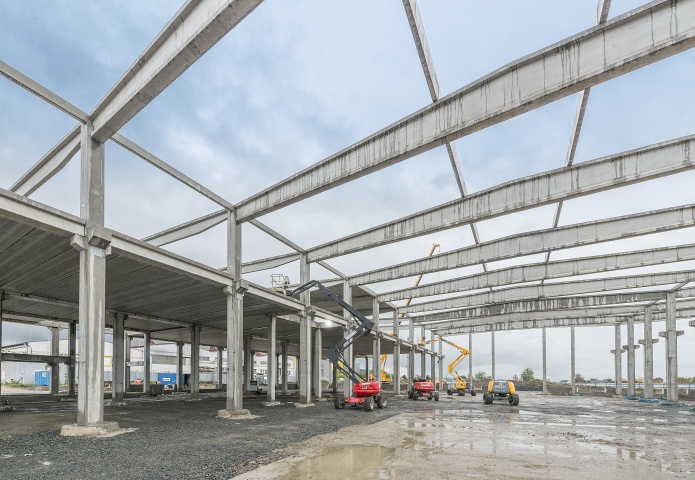
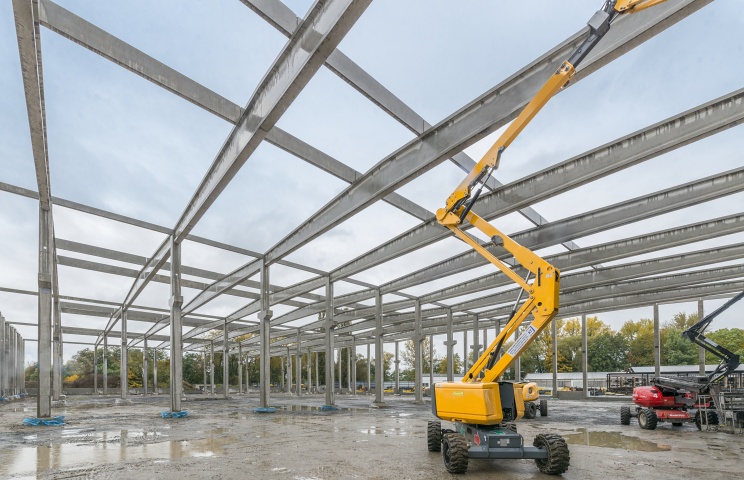
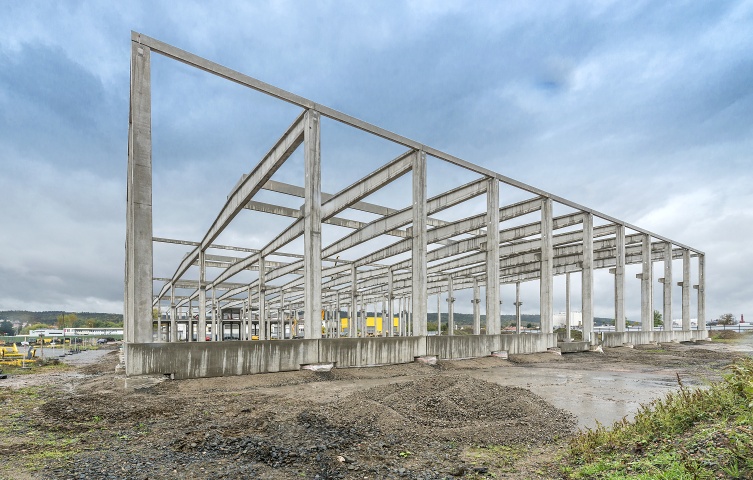
The building is intended to be a production hall for the company TŘÍDIČ (KEESTRACK). The structure has a rectangular ground plan of 120 x 60 m, which is divided into a hall with four bays and a two-storey part with offices. The load-bearing construction is based on large diameter piles with bored heads together in one expansion unit. The frame of the production hall is composed of columns, gable roof trusses, braces, top beams and sandwich panels for the foundation walls. The columns in the production hall are equipped with brackets for attaching crane rails. The office part is comprised of columns, a ceiling construction using reinforced concrete girders and prestressed SPIROLL ceiling panels, roof trusses, and sandwich panels for the foundation walls. Steel sheets are fitted into the columns for anchoring parapet wall extensions and steel constructions, i.e., a connecting pathway and a roof overhang.
| Dimensions: | ||
| Production hall | Office section | |
| Basic span | 24 m x 6 m | 12 x 6 m |
| Total floor area | 7,200 m2 | |
Project Highlights
Non-prestressed gable roof trusses from reinforced concrete with an “I” section and a length of 24 m are used in the construction.
Key Data
| Location: | Šternberk |
| Type of Construction: | Production Hall |
| Investor: | TŘÍDIČ s.r.o. |
| Designer: | TENSET s.r.o. |
| Start of Construction: | 07 / 2016 |
| End of Construction: | 10 / 2016 |
| Contract Value: |

VCES a.s., PREFA Division
VSD Pohřebačka
533 45 Opatovice nad Labem
Tel.:+420 460 463 110
Fax: +420 256 056 100
E-mail: prefa@vces.cz
Vašim plánům nestojí nic v cestě