
- Homepage/
- Reference Projects/
- IMS - Drašnar
IMS - Drašnar
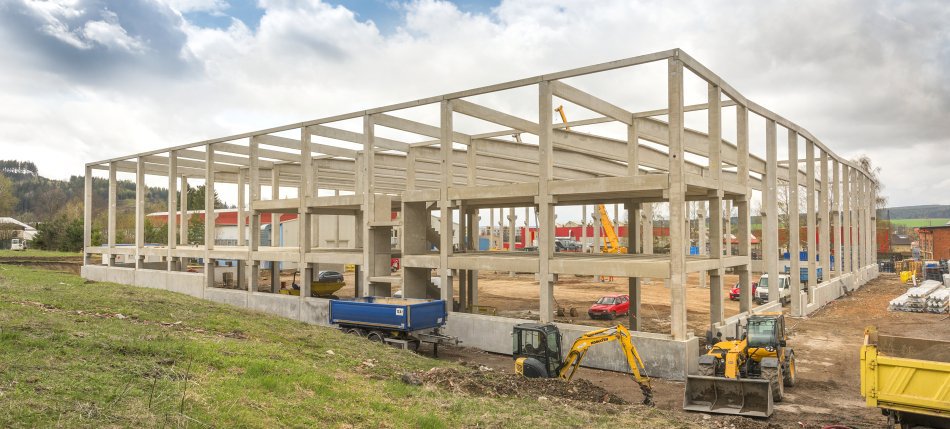
Expanding Production Hall
IMS - Drašnar
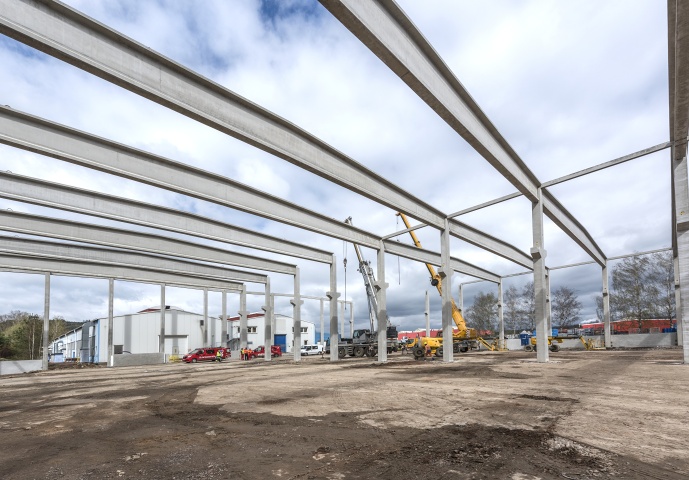
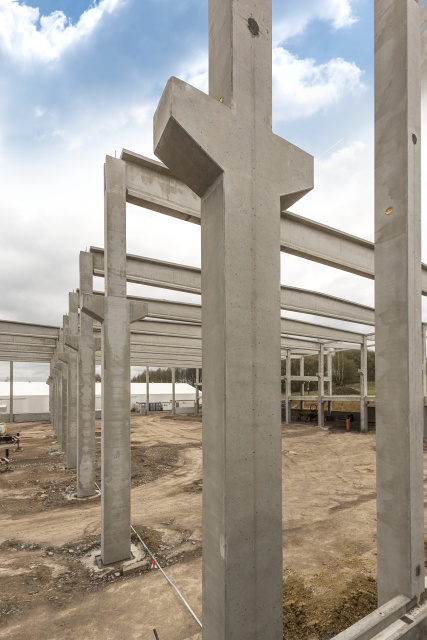
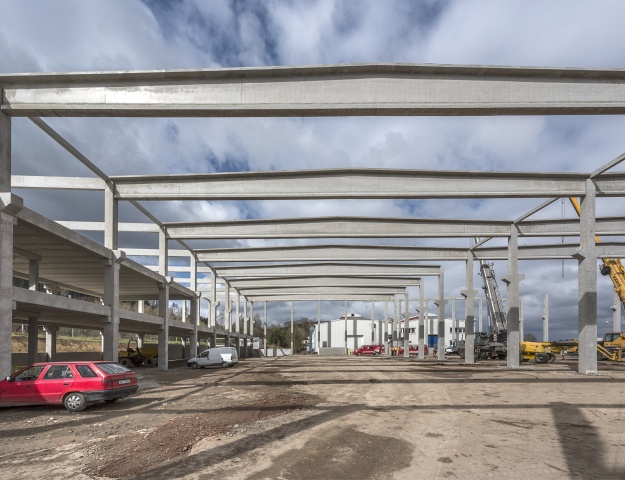
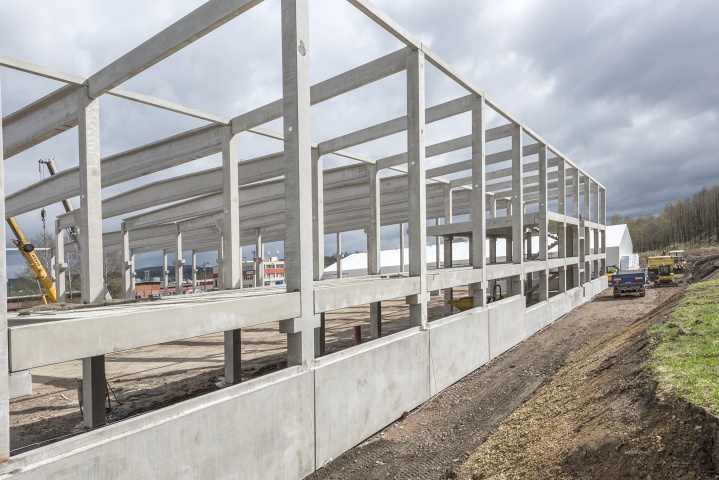
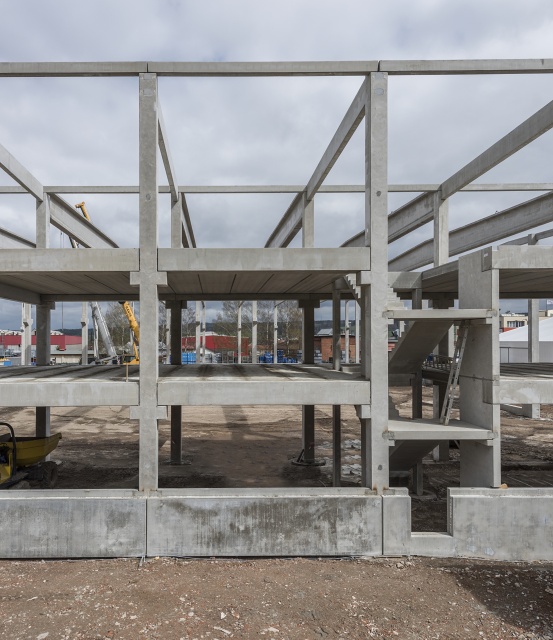
The expansion of the production halls in IMS Drašnar’s industrial complex is comprised of a 60 x 60 m, newly constructed building with a manufacturing and warehousing hall and an adjacent outbuilding with three above-ground storeys. The hall is divided into two bays with a below-truss height of 10.500 m; the bays include columns with brackets for attaching crane rails. In the building, there will be a machine press room with storage and dispatching areas. The hall’s frame is composed of columns, trusses, braces and foundation walls from sandwich panels. The technical facilities for the hall are in the outbuilding, which is 9.5 x 60 m. The outbuilding is partially two-storey and partially three-storey, and the roof construction connects up to the hall. It is composed of columns, length-wise girders, a staircase, Spiroll roof panels, roof trusses, braces and sandwich panels for foundation walls, which function as retaining walls in some places. The building’s foundation uses bored piles. The building is connected to the existing building on one side.
Project Highlights
One interesting aspect of the project is the use of non-prestressed trusses at a span of 30 m in a region with IV. category snowfall.
Key Data
| Location: | Česká Třebová |
| Type of Construction: | Production Hall and Warehouse |
| Investor: | IMS - Drašnar s. r. o. |
| Designer: | OPTIMA, spol. s r.o. |
| Start of Construction: | 03 / 2017 |
| End of Construction: | 04 / 2017 |
| Contract Value: |

VCES a.s., PREFA Division
VSD Pohřebačka
533 45 Opatovice nad Labem
Tel.:+420 460 463 110
Fax: +420 256 056 100
E-mail: prefa@vces.cz
Vašim plánům nestojí nic v cestě