
- Homepage/
- Reference Projects/
- Stavebniny DEK
Stavebniny DEK
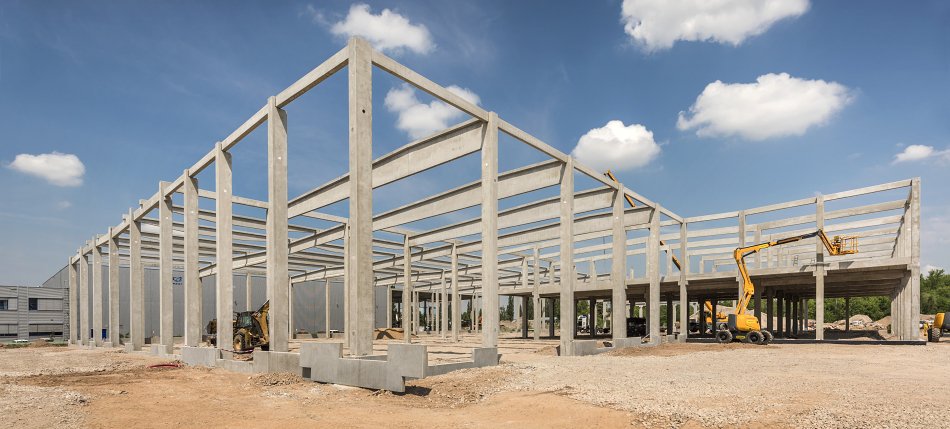
Sales and Storage Hall
Stavebniny DEK
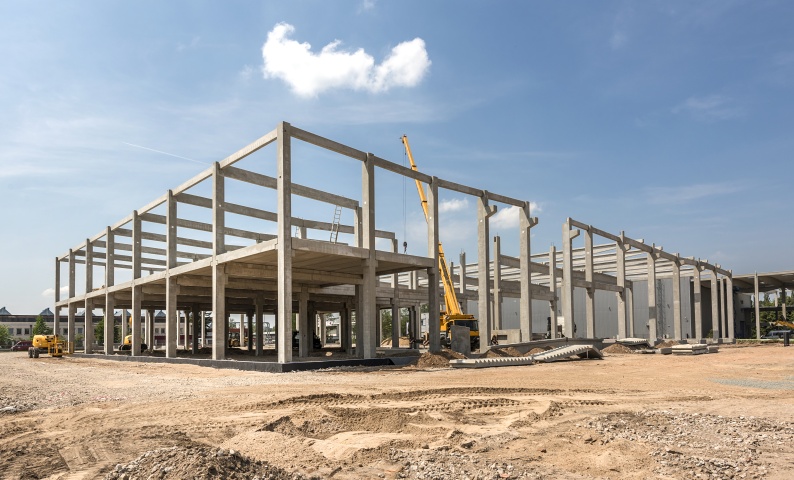
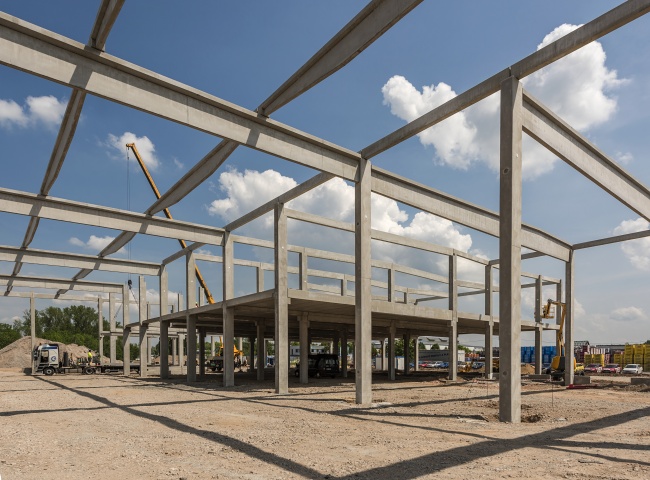
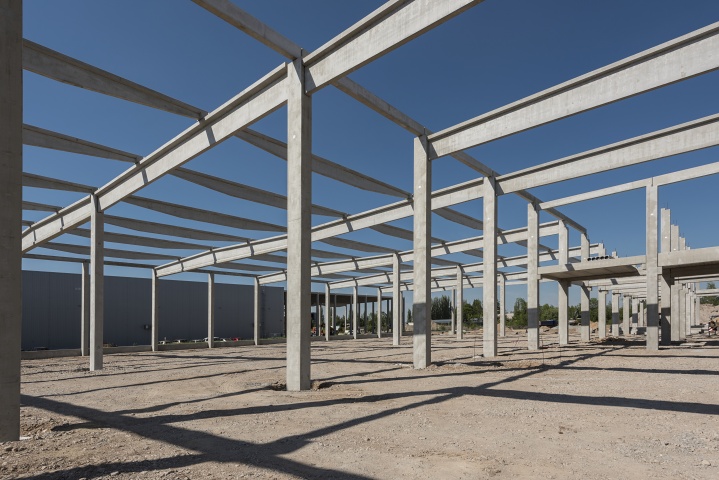
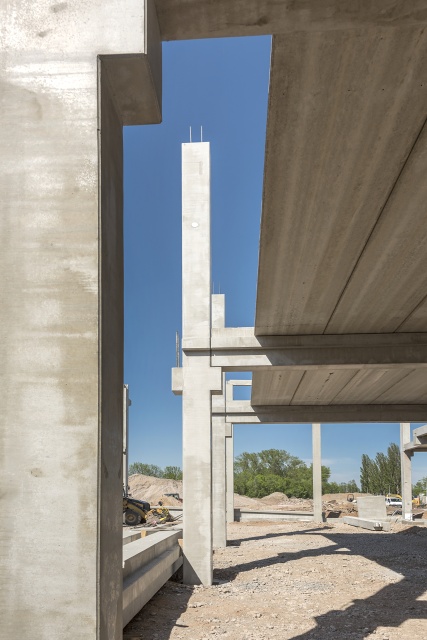
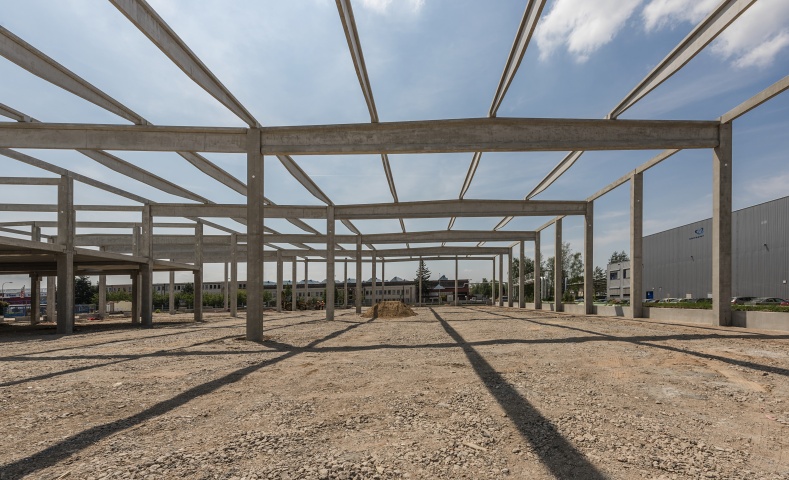
The Stavebniny DEK complex is a newly constructed building with a length of 79.2 x 74.3 m, which is composed of a hall at the ground level and an office part in the storied section. The roof level for both parts is the same height, so there is a smooth transition between them. The building uses piles for its foundation. The basic load-bearing construction of the hall is composed of prefabricated columns, trusses, purlins, and perimeter beams. The office part is additionally supplemented with girders, prestressed ceiling panels, and a staircase. Prefabricated foundation support beams line the entire circumference of the building.
Project Highlights
At the investor’s request, we undertook to redesign the original proposal for the office part’s steel construction and replaced it with a solution using prefabricated reinforced concrete.
Key Data
| Location: | Hradec Králové |
| Type of Construction: | Sales and Storage Hall |
| Investor: | DEKTRADE a.s. |
| Designer: | TIPRO projekt s.r.o. |
| Start of Construction: | 05 / 2017 |
| End of Construction: | 05 / 2017 |
| Contract Value: |

VCES a.s., PREFA Division
VSD Pohřebačka
533 45 Opatovice nad Labem
Tel.:+420 460 463 110
Fax: +420 256 056 100
E-mail: prefa@vces.cz
Vašim plánům nestojí nic v cestě