
- Homepage/
- Reference Projects/
- ASSA ABLOY
ASSA ABLOY

Construction of Building E
ASSA ABLOY
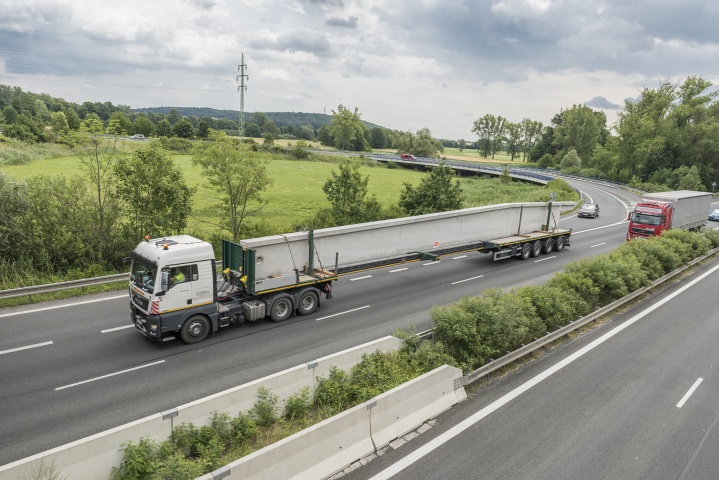
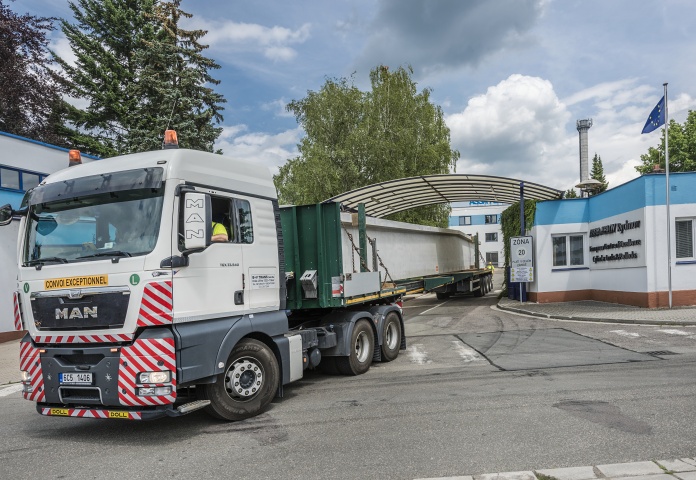
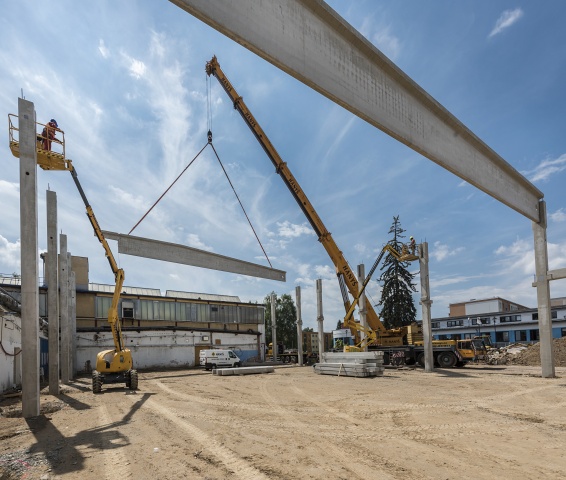
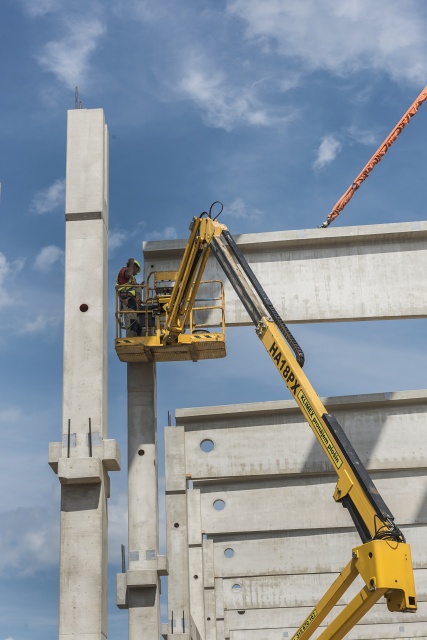
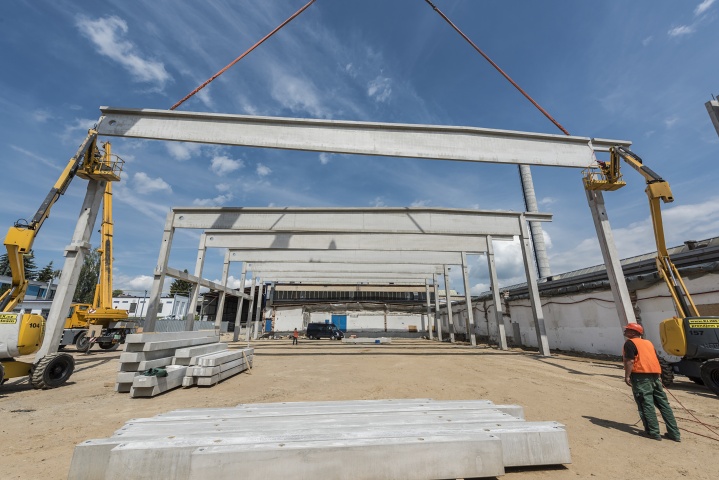
With a ground plan of 82 x 44 m, newly constructed Building E in ASSA ABLOY’s complex is comprised of a single-level factory building and an administrative section with a second floor. The roof height is the same for both sections, so that their transition into each other is fluid. The foundation of the building is fabricated using piles. The building's basic load-bearing construction is composed of prefabricated columns, trusses, purlins, and perimeter beams. The administrative section is attached to it and has been created with the use of roof girders, pre-stressed ceiling panels, and a staircase structure. Prefabricated foundation support beams line the circumference of the building.
Project Highlights
We proposed that the entire new building be redesigned using steel construction on a reinforced concrete frame. This needed to respect the construction details that had already been designed, such as the cantilevered catwalk on the first floor that extends along the entire length of the administrative section. In order to install this, it was necessary to create and follow a precise installation plan in order to ensure the construction's stability during installation.
Key Data
| Location: | Rychnov nad Kněžnou |
| Type of Construction: | Production hall with office section |
| Investor: | ASSA ABLOY Czech & Slovakia s.r.o. |
| Designer: | ARWEN architects s.r.o. |
| Start of Construction: | 05 / 2017 |
| End of Construction: | 07 / 2017 |
| Contract Value: |

VCES a.s., PREFA Division
VSD Pohřebačka
533 45 Opatovice nad Labem
Tel.:+420 460 463 110
Fax: +420 256 056 100
E-mail: prefa@vces.cz
Vašim plánům nestojí nic v cestě