
- Homepage/
- Reference Projects/
- LiNK Hradec Králové
LiNK Hradec Králové
Logistics Park
LiNK Hradec Králové
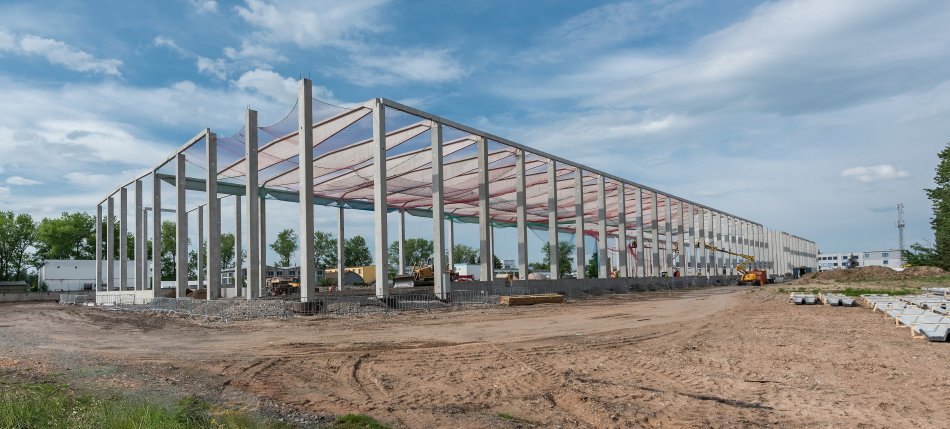
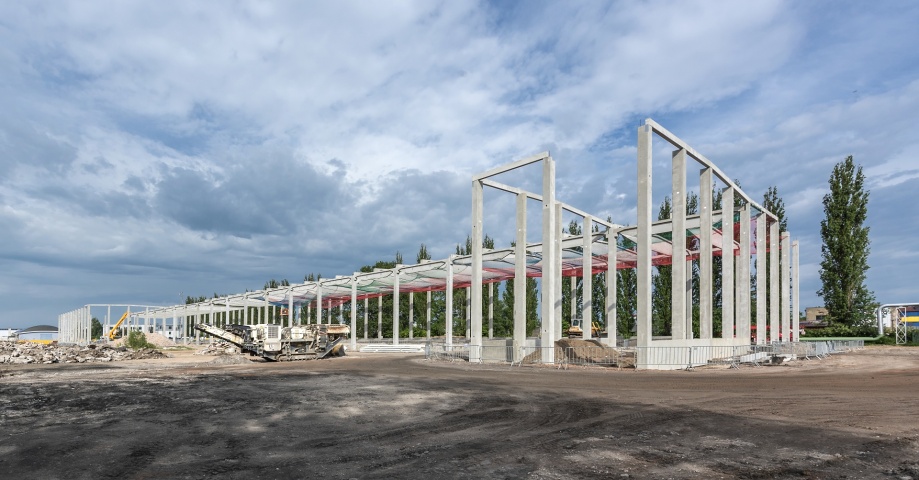
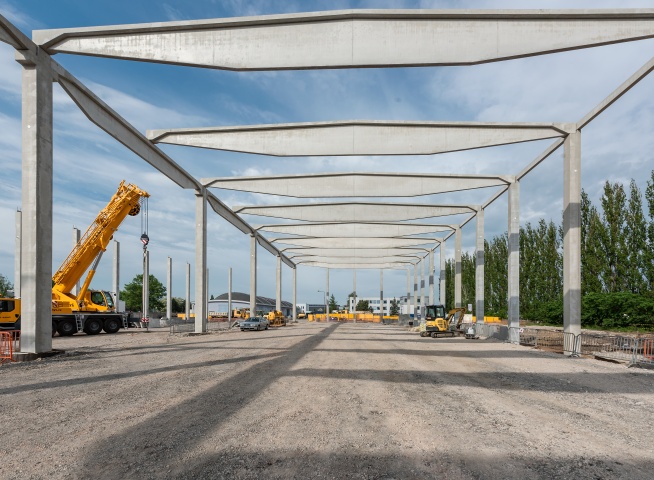
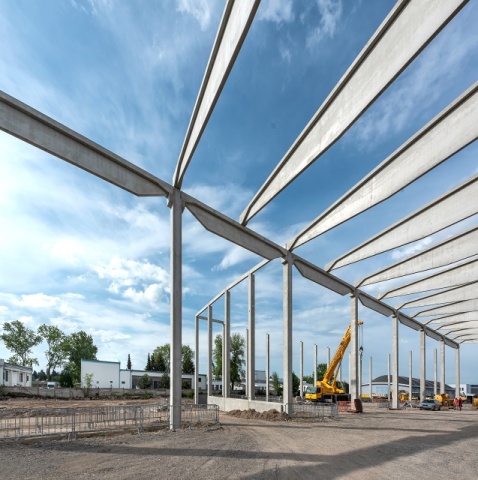
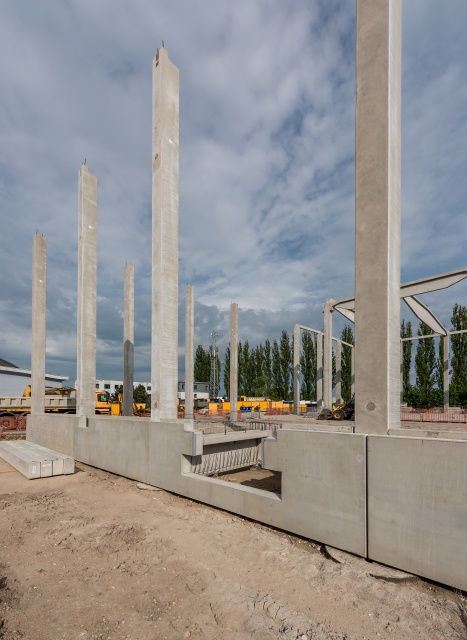
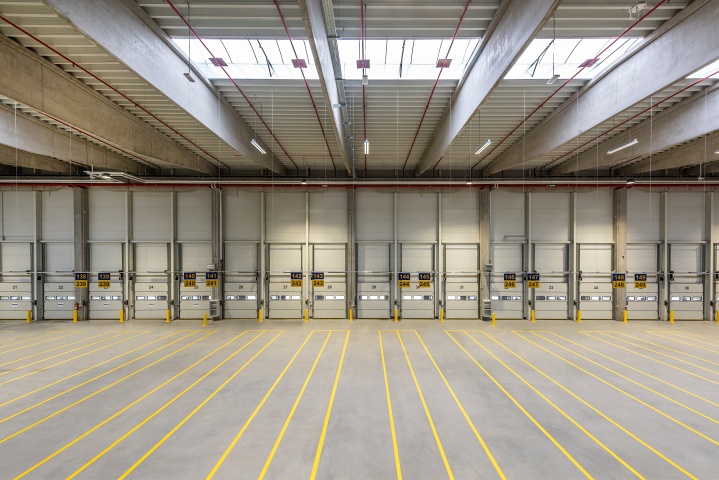
This logistics center (48 m by 230 m) has a U-shaped ground plan, its layout taking into account all the specific requirements of the tenants for which the project was tailor-made. Part of the building has a two-bay layout with a span of 25.2 and 22.75 m. The superstructure consists of columns, girders, purlins and bracings. The foundation and sandwich foundation beams along the perimeter of the building have a cast-in-place footing and form a cantilever retaining wall. Precast walls for loading bays are mounted in the two-bay part of the building.
Project Highlights
The narrow part of the building may be extended in the future, creating a facility with a rectangular shape. Any such extension will be based on tenants' needs – therefore, this part of the building features dock houses instead of precast loading bays, which can be removed if the layout is to be changed. To allow for the installation of these dock houses, anchoring plates have been prepared in the precast elements.
Key Data
| Location: | Hradec Králové |
| Type of Construction: | Logistics Hall |
| Investor: | LiNK Hradec Králové s.r.o. |
| Designer: | ATELIER TSUNAMI s.r.o. |
| Start of Construction: | 5 / 2018 |
| End of Construction: | 8 / 2018 |
| Contract Value: |

VCES a.s., PREFA Division
VSD Pohřebačka
533 45 Opatovice nad Labem
Tel.:+420 460 463 110
Fax: +420 256 056 100
E-mail: prefa@vces.cz
Vašim plánům nestojí nic v cestě