
- Homepage/
- Reference Projects/
- Tivall Frying Line
Tivall Frying Line
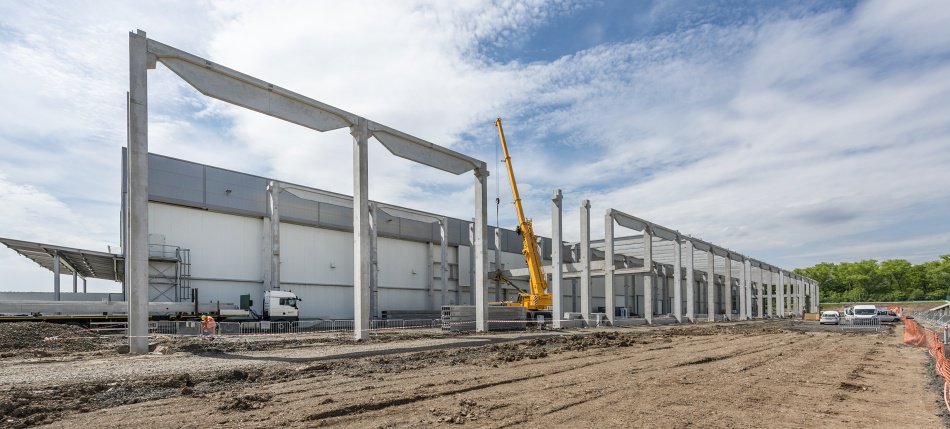
Manufacturing Plant
Tivall Frying Line
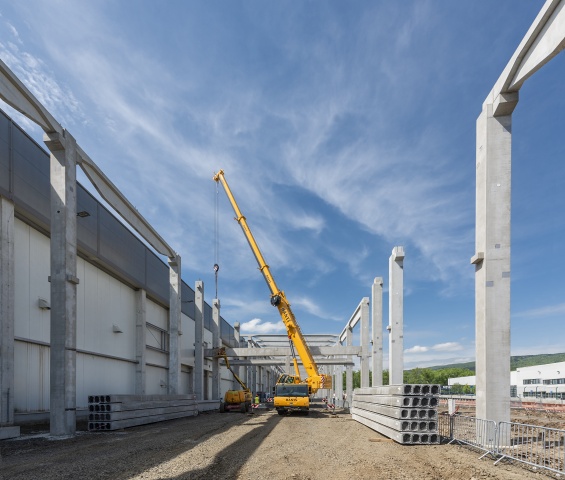
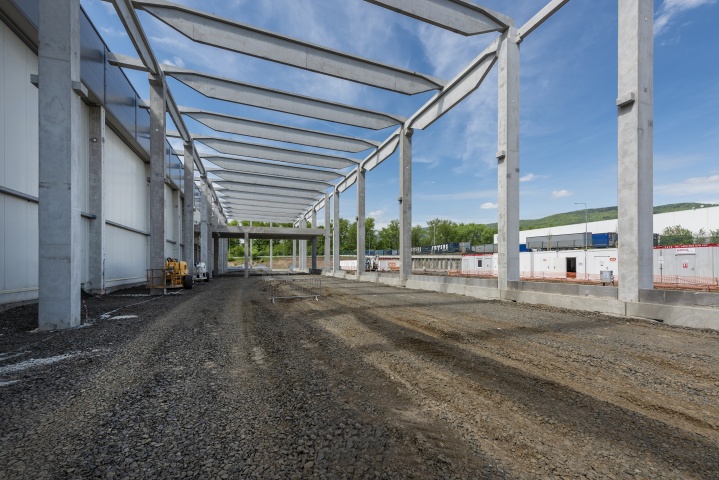
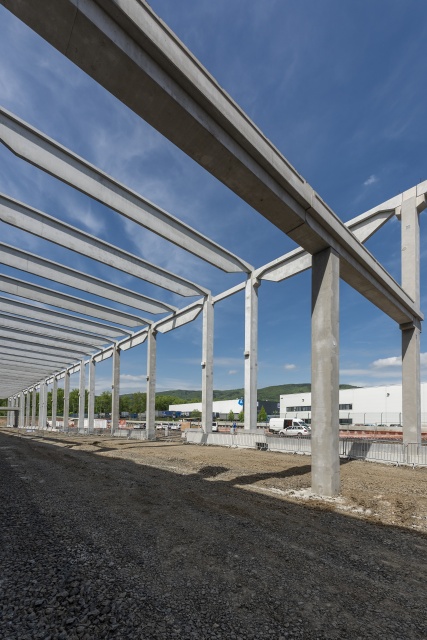
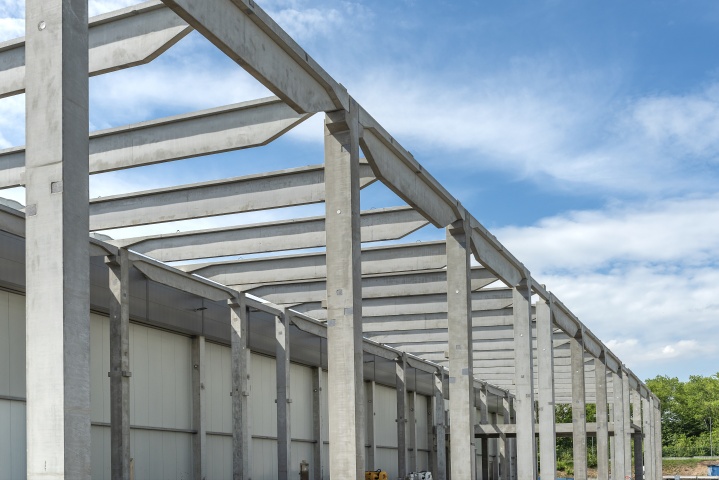
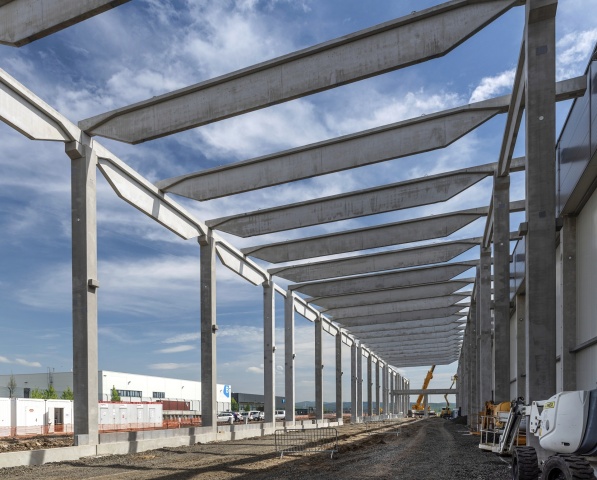
The precast concrete structure was performed on two different buildings, which are part of a plant manufacturing food products. The first building expands the production line in a new single-bay facility (its roof was extended to the existing building using cantilevers). The modular span of columns in transverse direction is 17.1 m, with a 3 m distance from the existing building. The total length of the new facility is 205 m (respecting the five-meter module). Horizontally, it is divided into 6 sections separated with expansion joints and may be further enlarged in the future (without the need for any additional expansion joints). Inside the new facility, there are also two built-in units with pre-stressed slabs with a span of 10 m.
The second part of the project is a new two-storey service building (15.3 m by 40.0 m), which connects to the existing HVAC plant room. The ground floor houses the plant room and the control room is located on the 1st floor. Its floor structures consist of beams and pre-stressed slabs (thickness of 400 mm). In places with higher point loads, a U-shaped main beam was designed and performed instead of floor slabs.
Project Highlights
The new production facility features layered strip foundation with thermal insulation in the top layer. In the new service building (plant room extension), there are massive columns (height of 16 m) with main beams and braces in four levels. The entire plant is built on an undermined area, which is why it was necessary to adopt specific measures for the project, e.g. to design and implement more expansion joints.
Key Data
| Location: | Krupka |
| Type of Construction: | Production Hall |
| Investor: | Nestlé Česko, závod Tivall |
| Designer: | Bilfinger Tebodin Czech Republic, s.r.o. |
| Start of Construction: | 5 / 2018 |
| End of Construction: | 7 / 2018 |
| Contract Value: |

VCES a.s., PREFA Division
VSD Pohřebačka
533 45 Opatovice nad Labem
Tel.:+420 460 463 110
Fax: +420 256 056 100
E-mail: prefa@vces.cz
Vašim plánům nestojí nic v cestě