
- Homepage/
- Reference Projects/
- Nevoga
Nevoga
Production and Storage Halls
Nevoga
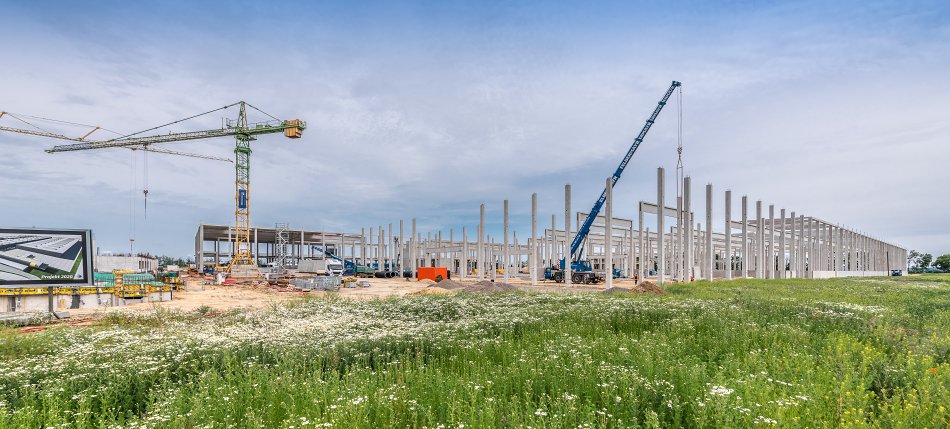
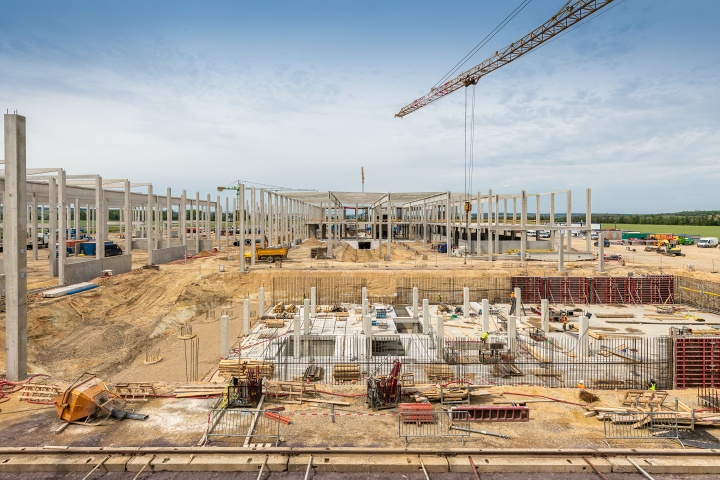
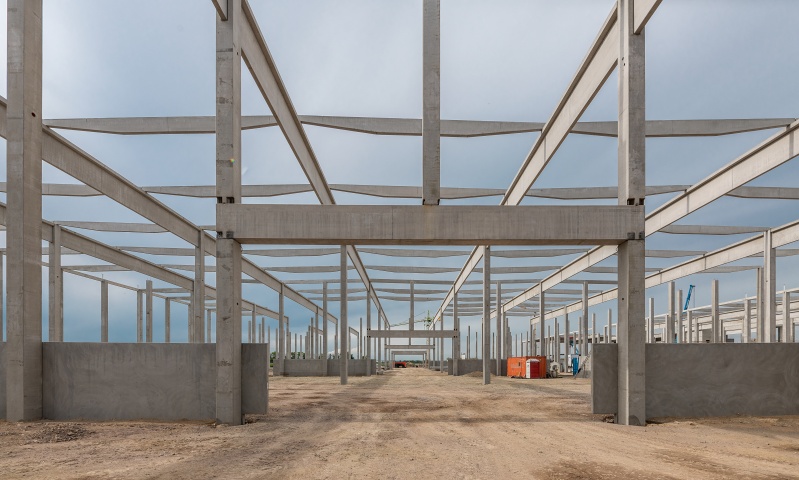
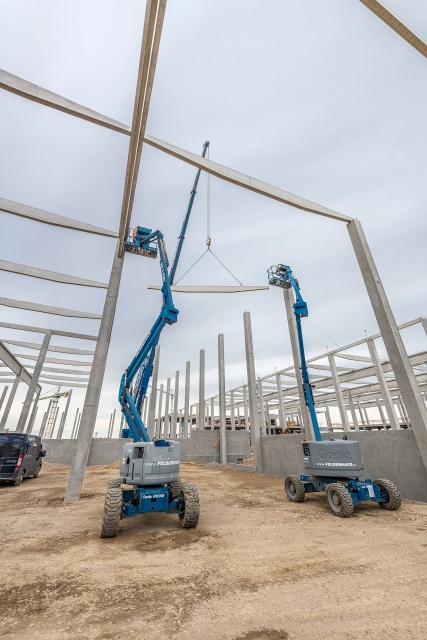
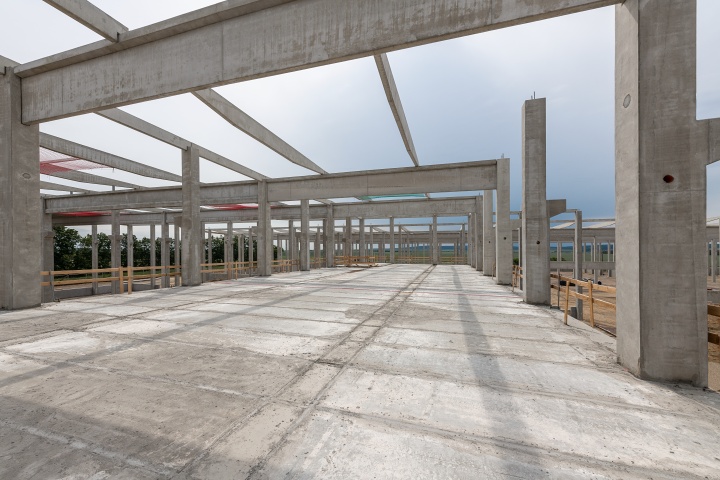
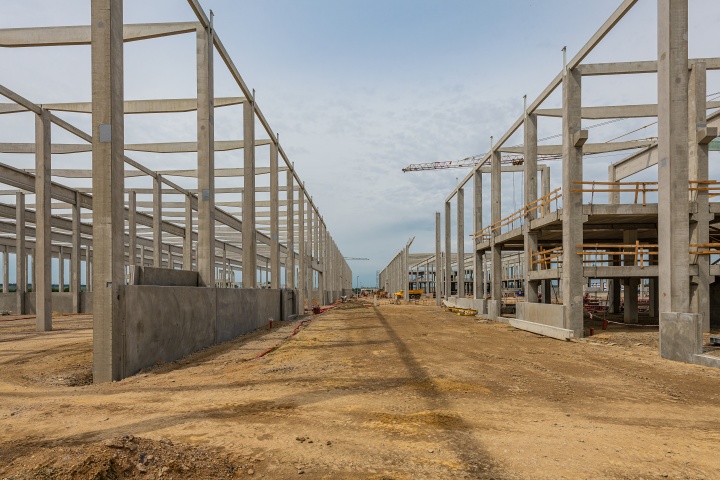
This project involves the construction of two new facilities for Nevoga, a company specialized in the production of accessories for concrete works. They are a simple warehouse hall with a floor plan of 240 m by 84 m and a significantly more complex production hall measuring 273 m by 60 m with a truss height of +11 m. The production hall is divided by precast concrete walls and comprises three in-built areas with different numbers of levels, which also extend below the floor level of the hall. The in-built elements are a mixed structure made of precast as well as cast-in-place concrete, with columns, beams and elevator shafts up to 20 m high. The slab structure is composed of Spiroll slabs and semi-precast concrete elements. The underground floor is connected to a technological channel made of solid precast concrete slabs and precast concrete retaining walls, which are all joined to the floor slab using cast-in-place concrete. The load-bearing structures of both facilities are composed of columns, trusses, purlins, perimeter beams, wall panels and sandwich foundation panels. In addition, they both have an adjoining covered storage space made of precast concrete.
Project Highlights
The Investor required that the new production facility must allow for repair works or replacement works on some large machinery, which is located partially under the floor slab. Therefore, part of the floor slab features removable solid panels with metal edges.
Key Data
| Location: | Znojmo |
| Type of Construction: | Production and Storage Halls |
| Investor: | Nevoga Immo s.r.o. |
| Designer: | HiProject s.r.o. |
| Start of Construction: | 03/2020 |
| End of Construction: | 08/2020 |
| Contract Value: |

VCES a.s., PREFA Division
VSD Pohřebačka
533 45 Opatovice nad Labem
Tel.:+420 460 463 110
Fax: +420 256 056 100
E-mail: prefa@vces.cz
Vašim plánům nestojí nic v cestě