
- Homepage/
- Reference Projects/
- RENOKAR-CNC
RENOKAR-CNC
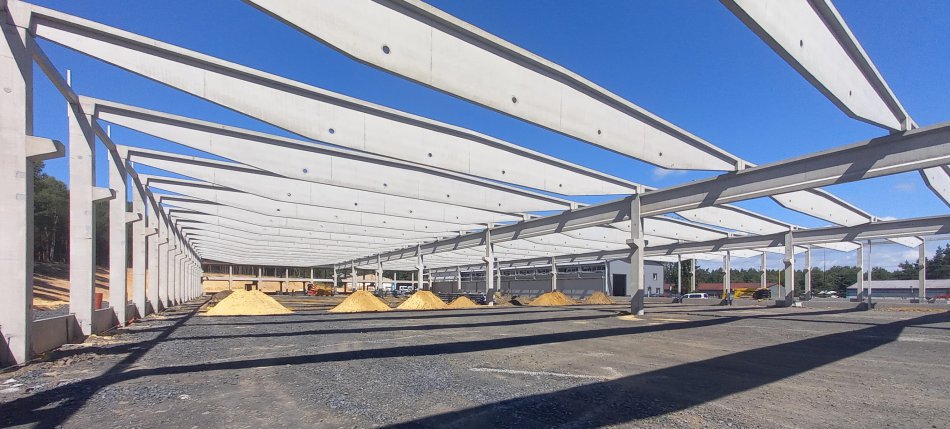
Production and Office Building
RENOKAR-CNC
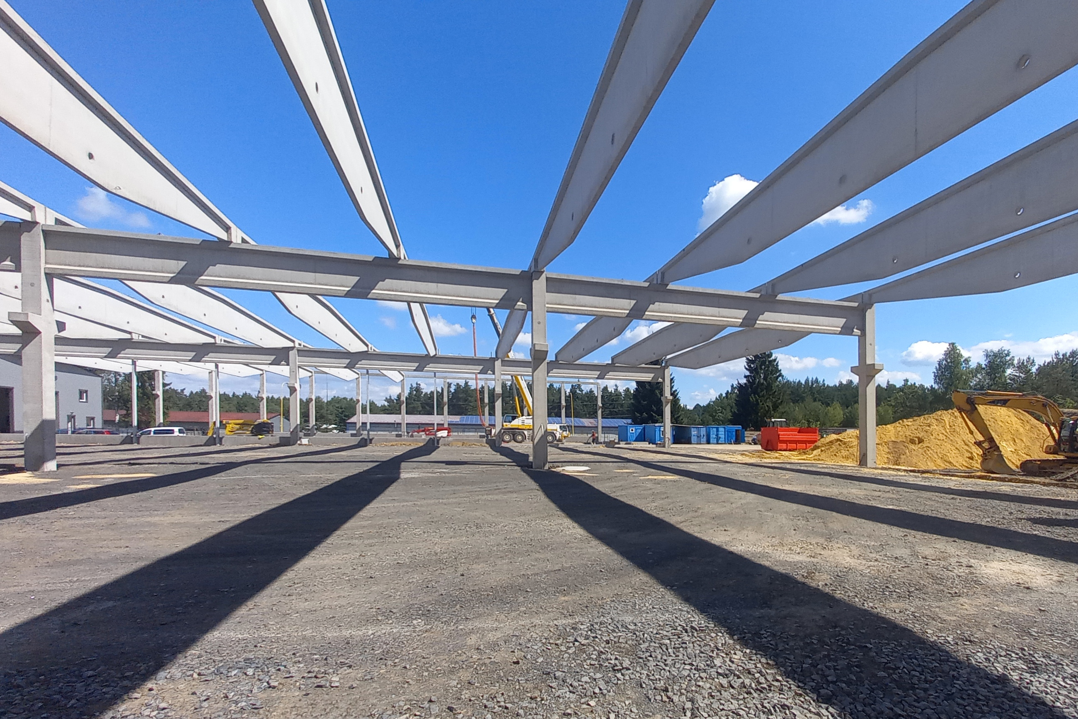
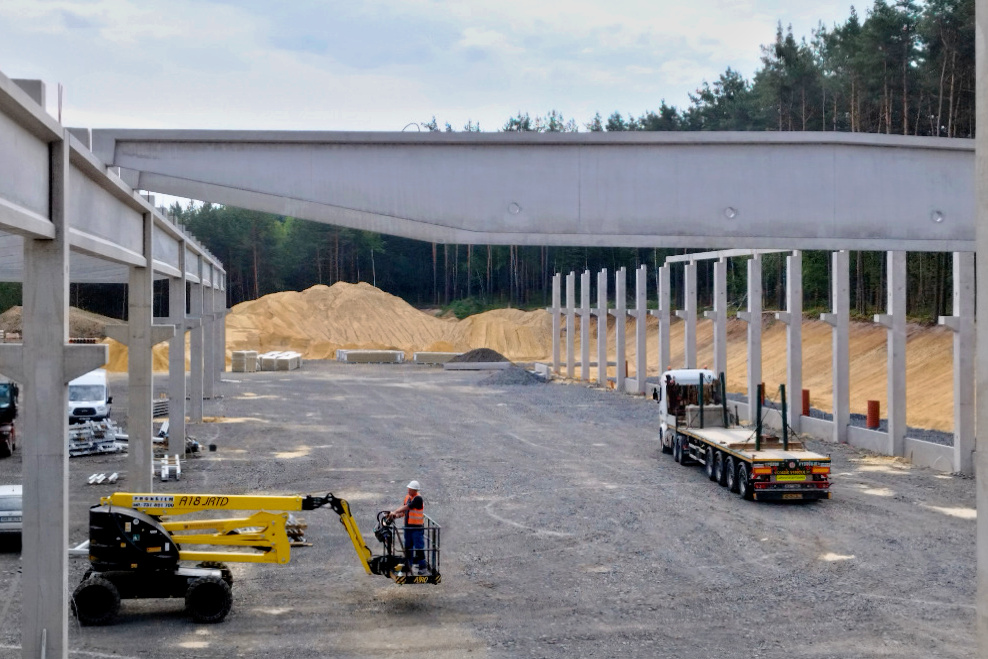
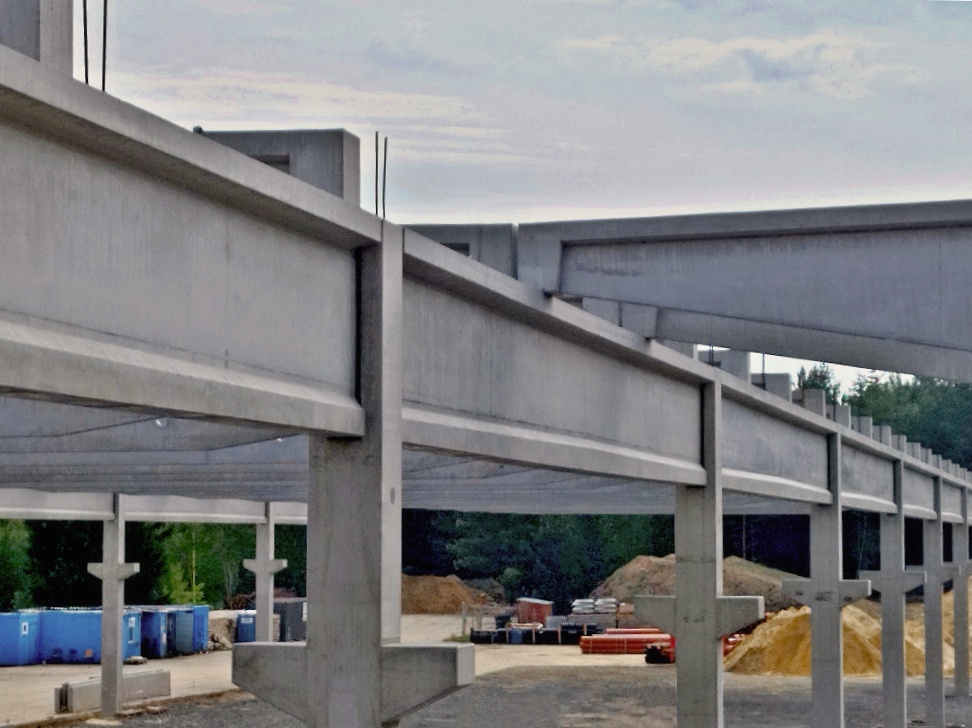
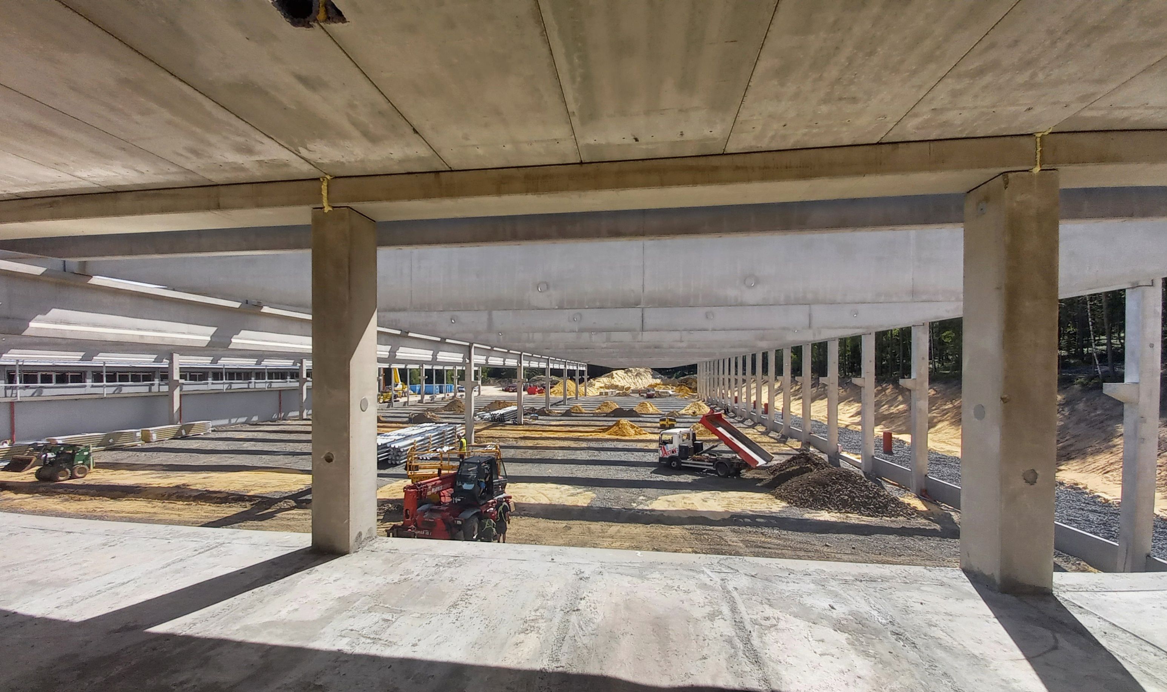
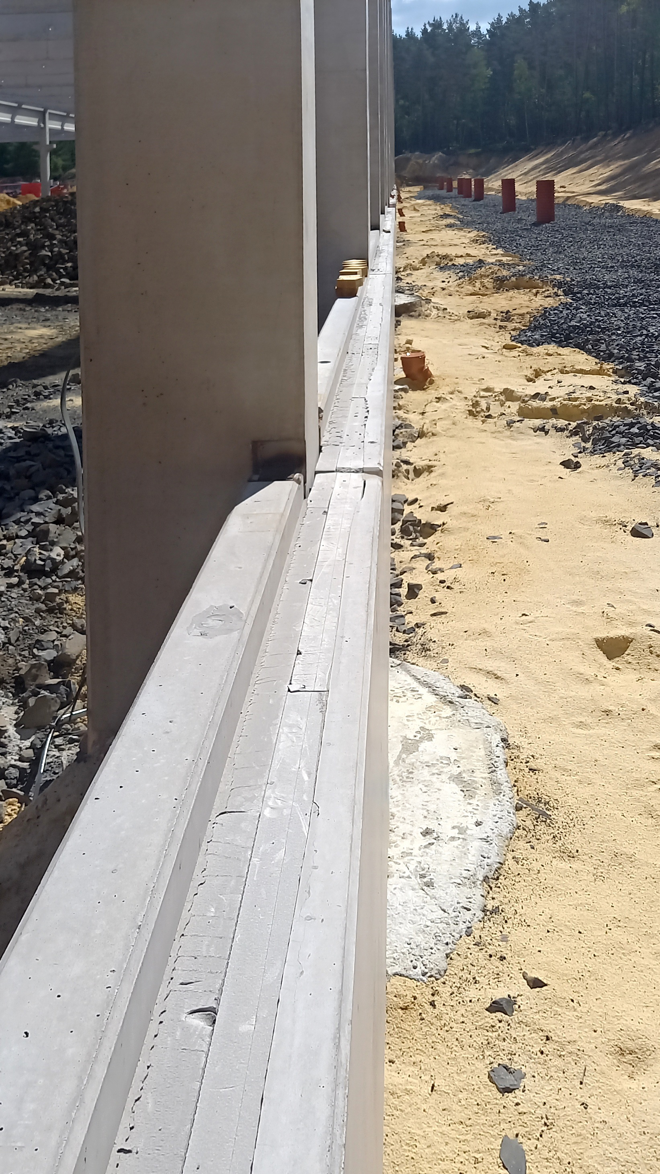
The RENOCAR-CNC facility is a two-bay structure with a built-up area of 8,220 m² and a ridge height of 9.7 m. The facility is linked to a two-storey office building, which has a built-up area of 720 m² and a height of 8.1 m. The reinforced concrete frame of the facility consists of columns, central beams and girders in a basic frame module of 30 x 18 m with sandwich foundation beams installed around the perimeter of the facility. The office building frame consists of columns, beams, stiffened precast connections, precast staircases, sandwich foundation beams and prestressed concrete panels. Also, steel plates were inserted according to Investor's requirements into selected precast elements to ensure the anchoring of specialised equipment.
Project Highlights
Key Data
| Location: | Stráž pod Ralskem |
| Type of Construction: | Production and Office Building |
| Investor: | RENOKAR-CNC s.r.o. |
| Designer: | ATELIER TSUNAMI s.r.o. |
| Start of Construction: | 03/2023 |
| End of Construction: | 05/2023 |
| Contract Value: |

VCES a.s., PREFA Division
VSD Pohřebačka
533 45 Opatovice nad Labem
Tel.:+420 460 463 110
Fax: +420 256 056 100
E-mail: prefa@vces.cz
Vašim plánům nestojí nic v cestě